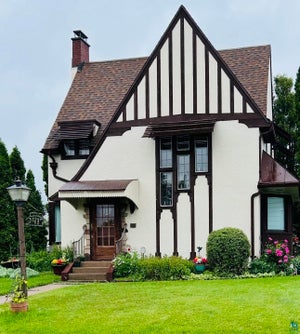
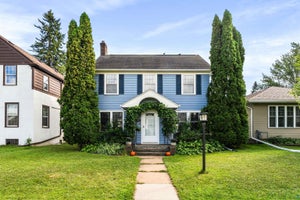
2905 John AveSuperior, WI 54880
Douglas County
Description
Brand New Construction & Beautiful One-Level Living! Welcome home to this beautifully designed new construction offering the ease and convenience of open-concept, one-level living! Featuring 3 bedrooms, 2 bathrooms, and a spacious 2-stall attached garage, this home combines modern style with a comfortable, functional layout. The heart of the home is the impressive kitchen, featuring a large island that provides plenty of workspace and gathering space, along with ample room for dining. The open-concept design creates a wonderful flow for everyday living and entertaining. The spacious primary bedroom offers a private retreat complete with walk-in closet and it's own bathroom featuring a gorgeous walk-in shower. Two additional bedrooms and a full bathroom provide comfortable accommodations for family, guests, or a home office. With its fresh new construction, thoughtful layout, and desirable single-level design, this home is ready for you to move in and make it your own. Enjoy the comfort, convenience, and peace of mind that come with a brand-new home!
Property Information
- Property type
- Residential
- Sub-type
- Single Family Residence
- Style
- Ranch
- Year built
- 2026
- Stories
- 1
- Living area
- 1,628 Sq Ft
- Lot size
- 0.23 acres
- Lot dimensions
- 150x67
- Garage spaces
- 2
- Days on market
- 1
- MLS® Listing#
- 6128836
Property Features
- Heating
- Forced Air · Natural Gas
- Basement
- Crawl Space
- Parking
- Detached
- Sewer
- Public Sewer
- Water source
- Public
Rooms
Main
- Primary Bedroom14.4x12.8
- Bathroom8.11x4.11
- Bathroom12.5x9.3
- Bedroom10.3x10
- Bedroom10x9.6
- Dining Room13.1x12.5
- Kitchen12.5x11.6
- Laundry8.11x6.5
- Living Room20x12.8
Financial Details
- HOA
- None
- Annual taxes
- $433Tax year 2025
- Parcel number
- 07-807-01841-00
Directions
John Ave between 29th and 30th
Listing Courtesy: RE/MAX Results - ***
Commute Calculator
Explore commute times from 2905 John Ave, Superior, WI 54880.