7574 Epiphany WayVenus, TX 76084
Goodland · Ellis County
Description
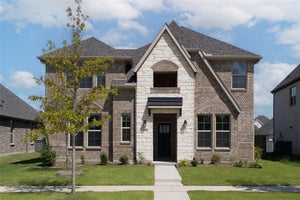
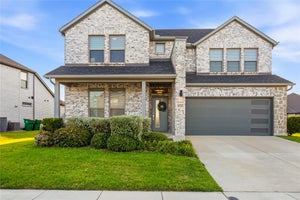
NEW Highland Home in the highly desirable Goodland community! This beautifully designed Lynnwood plan offers 3 bedrooms, 2.5 baths, a private study, and an upstairs loft, delivering the perfect combination of comfort, style, and functionality. The open-concept layout is enhanced by professionally curated designer selections chosen by an interior decorator, creating a sophisticated and move-in-ready living experience. The spacious primary suite features a luxurious bath with a soaking tub and separate shower, providing a true retreat at the end of the day. Enjoy outdoor living year-round on the extended covered patio, perfect for entertaining or relaxing. Built by Highland Homes, an employee-owned builder recognized as a multi-time Builder of the Year, this home showcases exceptional craftsmanship, innovative design, and award-winning customer satisfaction. For added peace of mind, homeowners benefit from Highland Homes' comprehensive warranty program and dedicated customer care team. Estimated completion November. Don't miss this opportunity to own a beautifully appointed new construction home in one of the area's most sought-after master-planned communities
Property Information
- Property type
- Residential
- Sub-type
- Single Family Residence
- Style
- Traditional
- Year built
- 2026
- Living area
- 2,273 Sq Ft
- Lot size
- 0.11 acres
- Lot dimensions
- 40 x 120
- Garage spaces
- 2
- Days on market
- 28
- MLS® Listing#
- 21403478
Property Features
- Interior
- Double Vanity · Eat-in Kitchen · Kitchen Island · Open Floorplan · Pantry · Vaulted Ceiling(s) · Walk-In Closet(s) · High Speed Internet · Smart Home
- Exterior
- Rain Gutters · Private Yard
- Appliances
- Dishwasher · Disposal · Gas Range · Gas Water Heater · Microwave · Convection Oven · Tankless Water Heater · Vented Exhaust Fan
- Cooling
- Ceiling Fan(s) · Central Air · Humidity Control · Zoned
- Heating
- Exhaust Fan · Central · ENERGY STAR Qualified Equipment · Natural Gas · Zoned
- Flooring
- Carpet · Ceramic Tile · Vinyl
- Parking
- Driveway · Garage · Garage Door Opener · Garage Faces Rear · Attached
- Laundry
- Electric Dryer Hookup · Washer Hookup
- Patio
- Covered
- Fencing
- Back Yard · Fenced · Gate · Wood · Wrought Iron
- Lot features
- Few Trees · Interior Lot · Landscaped · Subdivided
- Construction
- Wood Siding · Brick · Fiber Cement · Frame
- Foundation
- Slab
- Roof
- Composition
- Security
- Carbon Monoxide Detector(s) · Smoke Detector(s)
- Community
- Pool · Clubhouse · Fishing · Fitness Center · Lake · Park · Playground · Other
- Utilities
- Underground Utilities
- Sewer
- Public Sewer
- Water source
- Public
Rooms
Second
- Bedroom12 x 10
- Bedroom10 x 13
- Loft15 x 12
First
- Dining Room15 x 10
- Kitchen17 x 11
- Living Room15 x 15
- Master Bathroom8 x 8
- Master Bedroom15 x 11
- Office15 x 11
Schools
- Elementary
- Vitovsky
- Middle
- Frank Seale
- High
- Midlothian
- District
- Midlothian ISD
Financial Details
- HOA
- $1,375 / AnnuallyAssociation: First Residential
- Parcel number
- 312036
Directions
Take 287 to Goodland Parkway. Take Goodland Parkway South to Prairie Ridge Boulevard and go left on Prairie Ridge and then left on Thimbleberry Trail and right on Prairie Side Trail. Model home is at 3783 Long Stem Street

Listing Courtesy: HIGHLAND HOMES REALTY - 888-524-3182
Presented by: Dina Verteramo
Last Updated: 2026-10-05T00:00:00.000Z