


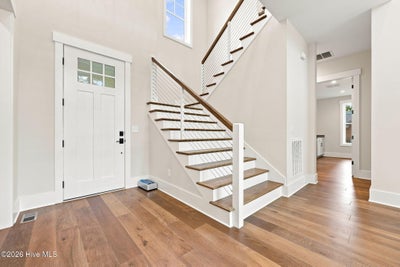
43a Pinewild DrivePinehurst, NC 28374
Pinewild CC · Moore County
Description
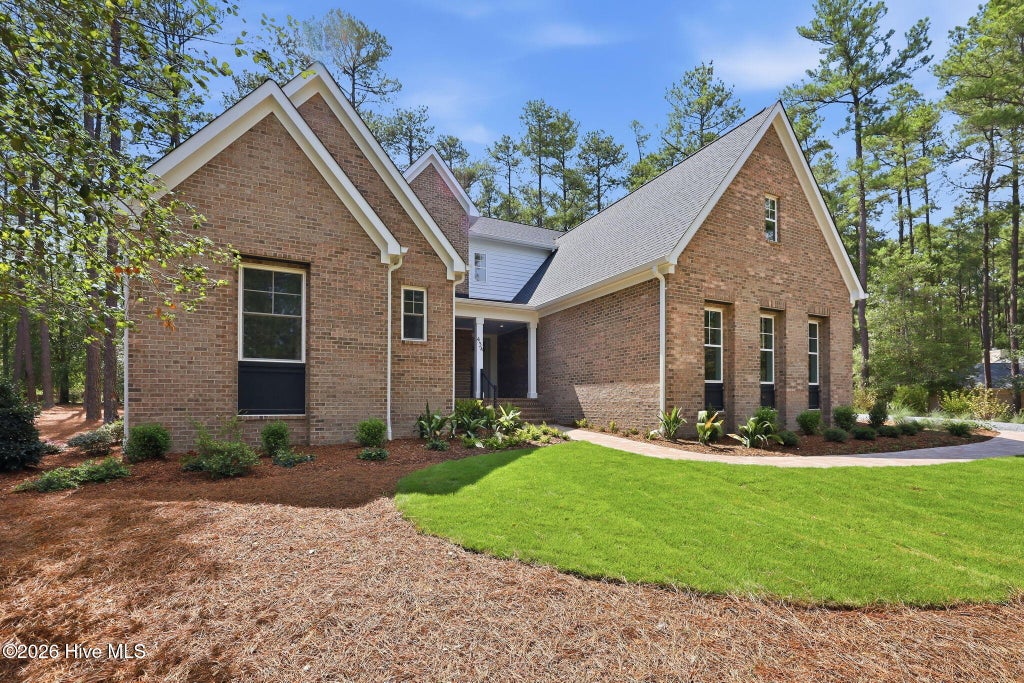
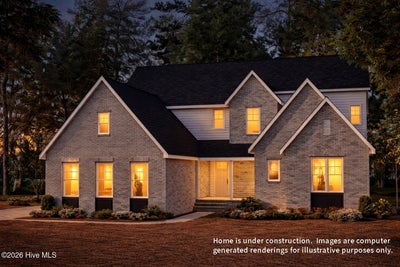
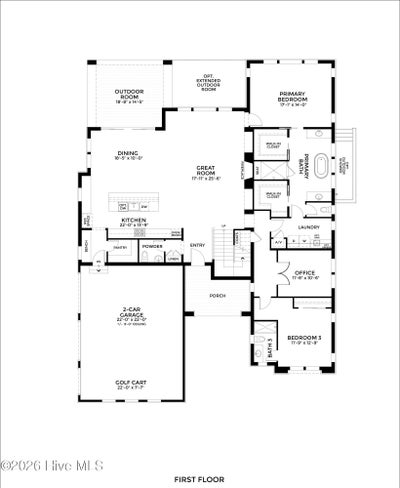
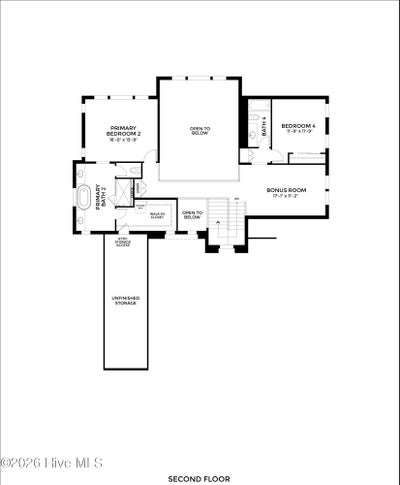
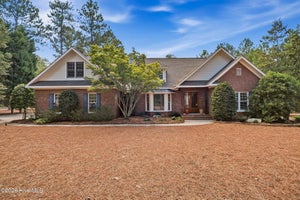
Initiation fee to Pinewild Country Club is waived for the special buyer of this home when membership is activated within 30 days of closing! Offering the Windbeam inside the gates of Pinewild Country Club! This inviting 3,819-square-foot, two-story floorplan is designed for those who love to entertain and welcome generations of family. From the moment you step into the entryway, the home's open, flowing design is evident. The great room at the back of the house connects seamlessly with an enviable kitchen and a bright casual dining space, creating a flexible, modern gathering area without the need for a spacious dining room. With four bedrooms--including a bonus room that can serve as a fifth--plus a fantastic outdoor kitchen and generous storage, this home offers abundant space for entertaining and making lasting memories. Oversized two bay garage and adjoining golf cart bay, ample unfinished storage space, pre-wired for smart home upgrades, Kohler bathroom fixtures, GE Cafe appliances and so much more. Golf front location with views of the 4th green of the Azalea Golf Course in Pinewild Country Club. Initiation fee to the club is waived for the special buyer of this home. Membership to be activated within 30 days of closing to participate in initiation fee waiver. Pinewild Country Club of Pinehurst is a gated community within 5 minutes of the historic Village of Pinehurst. It offers 48 holes of golf with outstanding practice and learning facilities, pool, pickleball, tennis, new Clubhouse renovation currently in process. New Dining facilities also currently in process with a fabulous venue for weddings and parties! Call for more information today!
Property Information
- Property type
- Residential
- Sub-type
- Single Family Residence
- Year built
- 2026
- Stories
- 2
- Living area
- 3,819 Sq Ft
- Lot size
- 1.27 acres
- Lot dimensions
- 106x286x78x267x245
- Garage spaces
- 2.5
- Parking spaces
- 2.5
- Zoning
- R30
- Days on market
- 220
- MLS® Listing#
- 100554843
Property Features
- Interior
- Master Downstairs · High Ceilings · Entrance Foyer · Kitchen Island · Pantry
- Appliances
- Refrigerator · Range · Dishwasher · Microwave · Electric Water Heater
- Cooling
- Central Air · Zoned · Heat Pump
- Heating
- Heat Pump · Electric · Forced Air · Zoned
- Flooring
- Carpet · Tile
- Basement
- Crawl Space
- Parking
- Garage Faces Side · Attached · Garage · Golf Cart Garage
- Patio
- Covered · Front Porch · Rear Porch
- Fencing
- None
- Lot features
- On Golf Course
- Construction
- Brick Veneer · Fiber Cement · Frame
- Roof
- Shingle
- Utilities
- Cable Available · Sewer Connected · Water Connected
- Water source
- Public
Rooms
Main
- Other18.0x14.0
- Bedroom 212.0x12.0
- Dining Room18.0x10.0
- Great Room25.0x17.0
- Kitchen22.0x13.0
- Master Bedroom17.0x14.0
- Office11.0x10.0
Upper
- Bedroom 316.0x14.0
- Bedroom 412.0x11.0
- Bonus Room17.0x11.0
Schools
- Elementary
- West Pine Elementary
- Middle
- West Pine Middle
- High
- Pinecrest High
Financial Details
- HOA
- $1,482 / AnnuallyAssociation: Pinewild Property Owners Association
- Assessed value
- $20,000
- Parcel number
- 10001309
Directions
Enter Pinewild CC from Linden Road gate, straight on Pinewild Drive, home on left. PLEASE NOTE - this is 43A and NOT 43 Pinewild Drive.
Listing Courtesy: Coldwell Banker Advantage-Southern Pines - 9106933300
Presented by: Cathy Larose
Pinehurst Market Statistics
How this home compares to 277 active listings in Pinehurst, NC
| Pinehurst median | This listing | |
|---|---|---|
| Median listing price | $662,162 | $1,499,900 |
| Median days on market | 71 | 220 |
| Median Sq Ft | 2,700 | 3,819 |
| Median price / Sq Ft | $276 | $393 |
Market statistics compiled from active EXIT Realty® and MLS listings in Pinehurst, NC.
Commute Calculator
Explore commute times from 43a Pinewild Drive, Pinehurst, NC 28374.
More homes to consider
View similar homes View nearby homes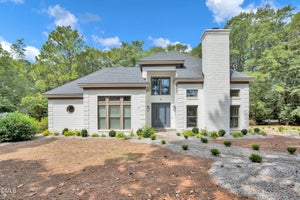


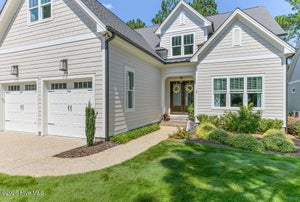
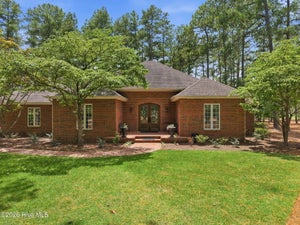
Similar Home Values
Comparable nearby listings and their asking prices.
| Address | Price | Beds | Baths | Sq Ft |
|---|---|---|---|---|
| 45 Ferguson Road, Pinehurst, NC | $1,499,000 | 4 | 4 | 3,327 |
| 12 Village Lane, Pinehurst, NC | $1,530,000 | 4 | 4 | 2,964 |
| 275 Magnolia Road, Pinehurst, NC | $1,549,000 | 4 | 3 | 2,742 |
| 16 Ballybunion Lane 352, Pinehurst, NC | $1,475,000 | 4 | 5 | 4,266 |
Connect with a Local Real Estate Expert


