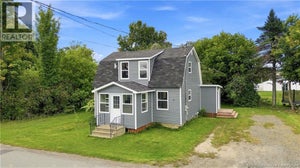
24 Riverview Drive Unit# 201Somerville, NB E7P 3B4
Description
The last condo unit in the Heritage House is NOW AVAILABLE FOR PURCHASE! Are you tired of yard work, constantly running out of gas for the mower, or dreading shoveling snow? Do you dream of locking your door and leaving those responsibilities behind when you go to work, on vacation, or out with friends and family? If so, condo living might be the perfect solution for you! This two-bedroom condo in the luxurious Kennedy Heritage Residences offers beautiful design and finishes combined with ultimate convenience. It's a turn-key option for a single person, couple, or small family. Including appliances, mini-split heat pumps, an outdoor deck/porch, and ample parking. The complex also features its own gym for residents' use, and storage lockers are included for out-of-season or bulky items. The location is incredibly convenient, near the Trans Canada Highway, a K-12 school, grocery stores, pharmacies, restaurants, an 18-hole golf course, an arena, a pool, and a hospital. You will never have to travel far for anything, and it's just a short drive to Woodstock and Florenceville-Bristol. This is home ownership with the convenience of low maintenance, allowing you to enjoy more time with friends and family instead of with your lawn mower and snowblower! Condo Fees $300/mo. Property tax & assessment based on the entire property and will be adjusted per unit at closing. **Flooring to be repaired in this unit by vendor** (id:31684)
Property Information
- Property type
- Residential
- Sub-type
- Single Family Residence
- Structure type
- House
- Year built
- 2022
- Living area
- 1,050 Sq Ft
- Lot size
- 4.20 acres
- Lot dimensions
- 4.2
- Ownership
- Condo/Strata
- Listing #
- NB145460
Property Features
- Exterior
- Balcony
- Cooling
- Heat Pump
- Heating
- Baseboard · Heat Pump · Electric
- Flooring
- Vinyl
- Basement
- Partial
- Lot features
- On Golf Course
- Construction
- Brick · Metal Siding · Stone
- Foundation
- Slab
- Community
- Fishing
- Sewer
- Septic Tank
- Water source
- Well
- Parcel number
- 10291334
Rooms
Main level
- Bath (# pieces 1-6)8'11'' x 8'3''
- Bedroom13'0'' x 11'2''
- Bedroom11'3'' x 11'10''
- Kitchen15'0'' x 13'7''
- Living Room17'8'' x 10'0''
Directions
Located off Riverview Dr in Somerville, Sign is posted.

Listing Courtesy: EXIT Realty Platinum
Data Terms of Use
This website is operated by EXIT Realty, a brokerage who is a member of The Canadian Real Estate Association (CREA). The content on this website is owned or controlled by CREA. By accessing this website, the user agrees to be bound by these terms of use as amended from time to time, and agrees that these terms of use constitute a binding contract between the user, EXIT Realty, and CREA.
Copyright
The content on this website is protected by copyright and other laws, and is intended solely for the private, non-commercial use by individuals. Any other reproduction, distribution or use of the content, in whole or in part, is specifically prohibited. Prohibited uses include commercial use, “screen scraping”, “database scraping”, and any other activity intended to collect, store, reorganize or manipulate the content of this website.
Trademarks
REALTOR®, REALTORS®, and the REALTOR® logo are certification marks that are owned by REALTOR® Canada Inc. and licensed exclusively to The Canadian Real Estate Association (CREA). These certification marks identify real estate professionals who are members of CREA and who must abide by CREA’s By-Laws, Rules, and the REALTOR® Code. The MLS® trademark and the MLS® logo are owned by CREA and identify the professional real estate services provided by members of CREA.
Liability and Warranty Disclaimer
The information contained on this website is based in whole or in part on information that is provided by members of CREA, who are responsible for its accuracy. CREA reproduces and distributes this information as a service for its members, and assumes no responsibility for its completeness or accuracy.
Amendments
EXIT Realty may at any time amend these Terms of Use by updating this posting. All users of this site are bound by these amendments should they wish to continue accessing the website, and should therefore periodically visit this page to review any and all such amendments.
Commute Calculator
Explore commute times from 24 Riverview Drive Unit# 201, Somerville, NB E7P 3B4.