479 Cummer AvenueToronto, ON M2M 2G4
Toronto
Description
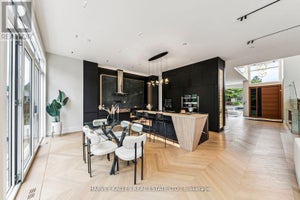
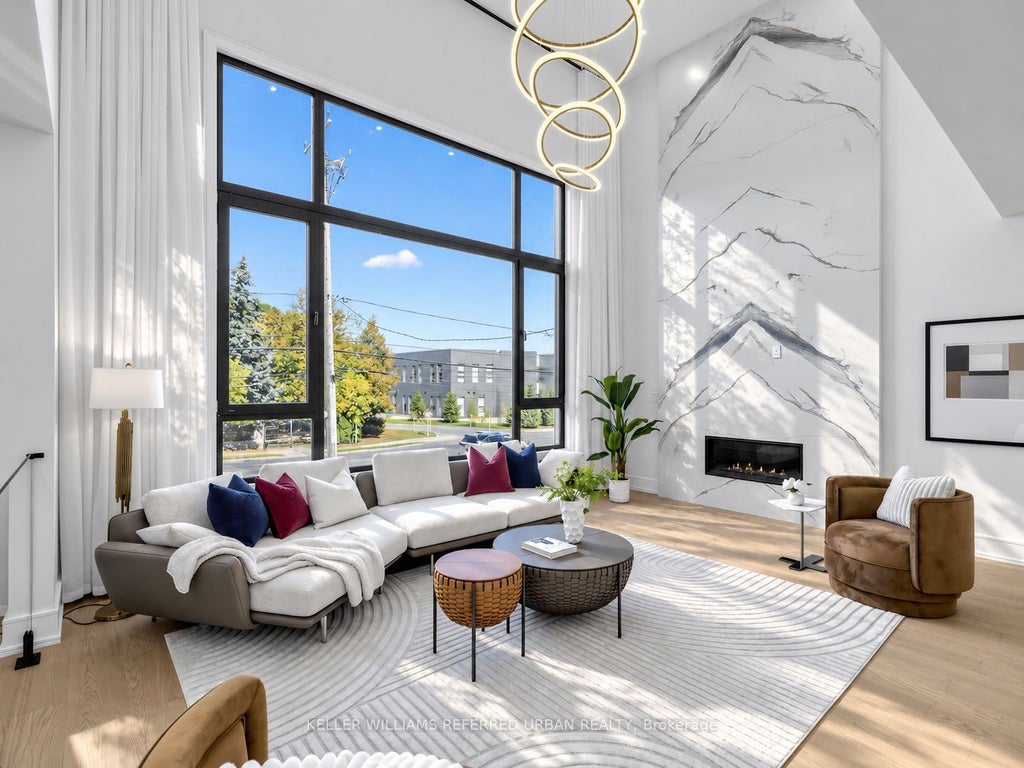
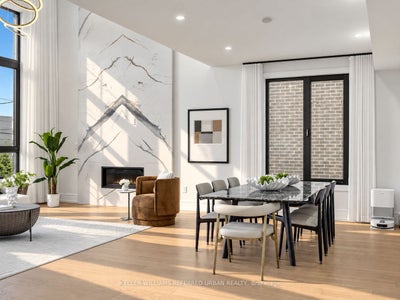
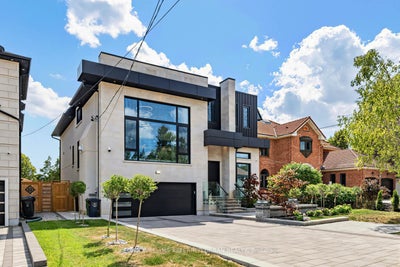
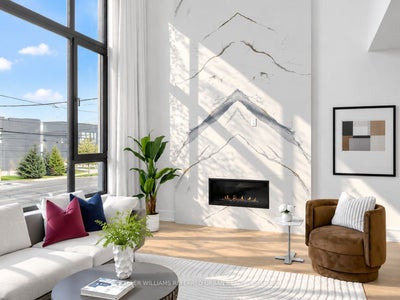
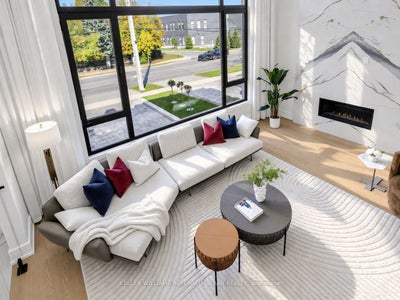
Luxury Isn't About Having Everything, But the Right Things.** The Philosophy Is Simple: Invest In What Truly Matters. Rather Than Defining Luxury by An Endless List of Extras, This Newly C/B Home Places Its Emphasis on the Quality of Everyday Living - Generous Architectural Proportions, Carefully Selected Materials, Premium Fixtures, and Thoughtfully Designed Spaces That Serve a Purpose.set on a Premium 50 X 135 Ft Rectangular Lot, the Home Offers Approx 6000 Sq. Ft. Of Living Space(Incld Bsmt).**A Striking 14-Ft Foyer and Private Office Introduce the Home's Impressive Scale, Leading to a Spectacular Living Room With Soaring 19-Ft Ceilings.the Commitment to Quality Extends Well Beyond What First Meets the Eye. Viewmax Triple-Glazed Tilt & Turn Windows Are Installed Throughout, Offering Enhanced Thermal Performance, Sound Insulation, and Year-Round Comfort. **the Dream Kitchen Is Equipped With Top-of-the-Line Miele Appls, Premium Blanco Fixtures Further Reflect the Home's Consistent Approach to Quality. Stunning Centre Islands With Breakfast Bar and Open View Thru Windows and Allowing Abundant Natural Sun Light.**2nd Kitchen Designed for the Demands of Everyday Cooking.**All Bathrooms, Where Large Porcelain Slabs Create Striking, Nearly Seamless Wall Surfaces With Dramatic, Continuous Veining. Frameless Glass Showers, Contemporary Fixtures, and Carefully Selected Fittings From Top Branding Bring Together Refined Design and Everyday Quality Life Experience. Four Bedrooms, Each With Its Own Private Ensuite, Offer Comfort and Privacy. A Private Four-Stop Elevator by Federal Elevator Provides Convenient Access Across the Home's Levels, Whole-Home Wi-Fi Infrastructure with Ceiling-Mounted Wireless Access Points, Adding Practicality and Long-Term Versatility.*A Coveted North York Location W/the Best Of The City Effortlessly W/In Reach.
Property Information
- Property type
- Residential
- Sub-type
- Single Family Residence
- Style
- 2-Storey
- Stories
- 2
- Lot dimensions
- 50.0x135.0
- Parking spaces
- 4
- MLS® Listing#
- C14105264
Property Features
- Interior
- Elevator · Storage
- Appliances
- Oven · Water Purifier · Water Softener
- Cooling
- Central Air
- Heating
- Natural Gas · Forced Air
- Fireplace
- Gas · Family Room · Living Room
- Basement
- Walk-Out Access · Sump Pump · Finished
- Pool
- None
- Parking
- Garage Door Opener · Private
- Fencing
- Fenced
- Construction
- Concrete · Stone
- Roof
- Asphalt
- Security
- Security System · Smoke Detector(s) · Carbon Monoxide Detector(s)
Rooms
Basement
- Recreation10.69 x 4.96
- Bedroom3.38 x 3.17
- Laundry2.8 x 1.27
- Media Room4.47 x 3.4
Main
- Breakfast5.16 x 3.22
- Dining Room6.07 x 3.24
- Family Room5.21 x 3.93
- Kitchen5.16 x 4.31
- Kitchen3.02 x 2.12
- Living Room6.07 x 3.91
- Office4.13 x 3.01
Second
- Bedroom 25.26 x 3.15
- Bedroom 34.21 x 3.29
- Bedroom 44.56 x 3.46
- Master Bedroom5.09 x 3.99
Financial Details
- Annual taxes
- $16,665Tax year 2026
- Parcel number
- 100230256
Directions
W.Bayview Ave & Cummer Ave
Listing Courtesy: KELLER WILLIAMS REFERRED URBAN REALTY - 4165721016
Presented by: BELLA LEE
Commute Calculator
Explore commute times from 479 Cummer Avenue, Toronto, ON M2M 2G4.