
3003 Buffet LaneMonroe, NC 28110
SABELLA ESTATES · Union County
Description
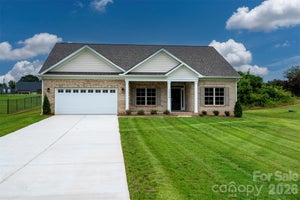
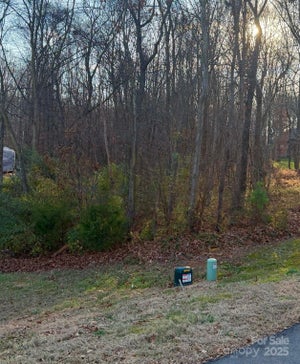
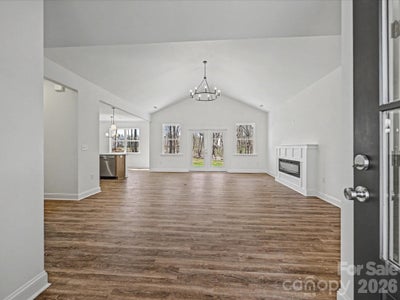
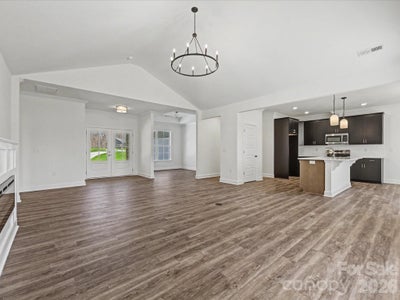
Where other builders pack five houses onto a single acre, we’ve built just one. Where other builders build the same plan over and over, we customize and make each design unique to the lot & neighborhood. Welcome to Sabella Estates, a community designed for those who value tranquility over density and craftsmanship over assembly lines. Nestled on a rare 1-acre lot, our ranch homes are more than just a floor plan; they are a lifestyle statement you won't find anywhere else in this price range. And a full acre of land gives you room to breathe that nearby "high-density" developments can’t offer. This particular home site features a beautiful ranch where every custom detail makes this a special place to live. A modern, open-concept design that’s intimate enough for two, yet spacious enough for grand entertaining. The heart of the home is an expansive family room with vaulted ceiling anchored by a cozy fireplace, flowing effortlessly into a gourmet kitchen featuring a social island, walk-in pantry, and sunlit breakfast nook. Retreat to a secluded Owners suite thoughtfully tucked away from the guest rooms which features an oversized walk-in shower, double vanities with quartz countertop and a large walk in closet. Designed for modern living, the dedicated dining space easily transforms into a quiet, light-filled home office. The home also features much functional storage with an oversize garage and a “Costco” closet for all your bulk essentials. While our homes are priced slightly above the "cookie-cutter" competition, you are comparing ranch construction vs uninspiring 2-story designs. This investment pays off daily in privacy & luxury which are priceless. But it also pays off in long-term value for what is surely to be the largest investment in most peoples lives. Act now to take advantage of $10,000 of builder incentives. Don't settle for a crowded subdivision. Schedule your private tour today and see why you should trade density for tranquility. And, see why custom construction & design over mass production might be right for you and your family!
Property Information
- Property type
- Residential
- Sub-type
- Single Family Residence
- Style
- Contemporary
- Year built
- 2026
- Living area
- 2,140 Sq Ft
- Lot dimensions
- 40x157x454x174x199x39
- Garage spaces
- 2
- Zoning
- Resident
- Days on market
- 242
- MLS® Listing#
- 4338486
Property Features
- Interior
- Kitchen Island · Open Floorplan · Pantry · Walk-In Closet(s)
- Appliances
- Dishwasher · Disposal · Electric Range · Microwave · Self Cleaning Oven
- Cooling
- Central Air
- Heating
- Electric · Heat Pump
- Flooring
- Carpet · Tile · Vinyl
- Fireplace
- Electric
- Laundry
- Electric Dryer Hookup · Main Level · Washer Hookup
- Patio
- Covered · Front Porch · Patio
- Lot features
- Cul-De-Sac
- Construction
- Fiber Cement
- Foundation
- Slab
- Roof
- Shingle
- Security
- Smoke Detector(s)
- Utilities
- Electricity Connected · Underground Utilities
- Sewer
- Septic Tank
Schools
- Elementary
- Unionville
- Middle
- Piedmont
- High
- Piedmont
Financial Details
- HOA
- None
- Assessed value
- $95,000
- Parcel number
- 08-078-071

Listing Courtesy: Century 21 Murphy & Rudolph - jmurphy@c21murphyrudolph.com
Last Updated: 2026-01-31
1
Documents & links
Provided by Joel Murphy
- Virtual tourVisit
Commute Calculator
Explore commute times from 3003 Buffet Lane, Monroe, NC 28110.