119 Rutherford DriveRed Deer, AB T4P 3G2
Rosedale Estates
Description
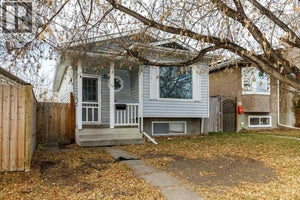
Beautifully presented inside and out, this two-storey semi-detached home offers inviting living spaces, thoughtful decorative details and a backyard made for relaxing! A covered front entry welcomes you into a practical foyer with built-in bench seating, coat hooks and shoe storage. The bright living room features a large bay window, wood-look flooring and a soft neutral palette that carries throughout the main level.Gather in the dining area, where board-and-batten detailing and a statement light fixture add character. The kitchen features painted cabinetry, a white subway tile backsplash, stainless steel appliances, including a new fridge and stove in 2026, open display shelving and a wood-topped peninsula with breakfast seating. A window above the sink overlooks the backyard, while the rear mudroom provides convenient storage and access to the deck. A charming two-piece bathroom completes this level.Upstairs, three bedrooms include a spacious primary with two closets and room for a king-size bed, along with a second and third bedroom. The four-piece bathroom features a wide vanity and tub/shower combination.Downstairs, the developed basement offers room for movie nights, games or relaxing in the spacious recreation room, plus a separate room for an office or hobbies, laundry and additional storage.The fully fenced backyard is a standout, with a spacious deck accommodating both dining and lounge areas, a neatly maintained lawn, decorative rock borders and trees. A storage shed keeps outdoor tools and seasonal items tucked away, while ample off-street parking accommodates three vehicles with access from the back alley. Whether hosting summer barbecues or enjoying a quiet evening outdoors, this thoughtfully landscaped space is ready to enjoy.This is such a welcoming home, with character, functional space and a backyard made to enjoy. Come see why you’ll want to make it your own! (id:31684)
Property Information
- Property type
- Residential
- Sub-type
- Single Family Residence
- Structure type
- Duplex
- Year built
- 1986
- Stories
- 2
- Living area
- 1,296 Sq Ft
- Lot size
- 3,497.38 Sq Ft
- Lot dimensions
- 3497.38
- Parking spaces
- 3
- Ownership
- Freehold
- Listing #
- A2358670
Property Features
- Appliances
- Cooktop · Refrigerator · Dishwasher · Washer/Dryer
- Cooling
- None
- Heating
- Forced Air · Natural Gas
- Flooring
- Carpet · Vinyl
- Basement
- Finished · Full
- Parking
- Other
- Fencing
- Fenced
- Construction
- Vinyl Siding
Rooms
Main level
- 2pc Bathroom4.67 Ft x 5.67 Ft
- Dining Room9.08 Ft x 10.83 Ft
- Kitchen9.83 Ft x 13.33 Ft
- Living Room14.75 Ft x 13.67 Ft
Second level
- 4pc Bathroom9.42 Ft x 4.92 Ft
- Primary Bedroom13.17 Ft x 13.75 Ft
- Bedroom9.17 Ft x 9.42 Ft
- Bedroom12.50 Ft x 9.42 Ft
Basement
- Storage6.58 Ft x 5.17 Ft
- Bedroom10.58 Ft x 9.25 Ft
- Game Room19.67 Ft x 18.83 Ft
- Laundry10.75 Ft x 9.25 Ft
Financial Details
- Annual taxes
- $2,720Tax year 2026
- Parcel number
- 0011477718

Listing Courtesy: Royal LePage Network Realty Corp.
Data Terms of Use
This website is operated by EXIT Realty Results, a brokerage who is a member of The Canadian Real Estate Association (CREA). The content on this website is owned or controlled by CREA. By accessing this website, the user agrees to be bound by these terms of use as amended from time to time, and agrees that these terms of use constitute a binding contract between the user, EXIT Realty Results, and CREA.
Copyright
The content on this website is protected by copyright and other laws, and is intended solely for the private, non-commercial use by individuals. Any other reproduction, distribution or use of the content, in whole or in part, is specifically prohibited. Prohibited uses include commercial use, “screen scraping”, “database scraping”, and any other activity intended to collect, store, reorganize or manipulate the content of this website.
Trademarks
REALTOR®, REALTORS®, and the REALTOR® logo are certification marks that are owned by REALTOR® Canada Inc. and licensed exclusively to The Canadian Real Estate Association (CREA). These certification marks identify real estate professionals who are members of CREA and who must abide by CREA’s By-Laws, Rules, and the REALTOR® Code. The MLS® trademark and the MLS® logo are owned by CREA and identify the professional real estate services provided by members of CREA.
Liability and Warranty Disclaimer
The information contained on this website is based in whole or in part on information that is provided by members of CREA, who are responsible for its accuracy. CREA reproduces and distributes this information as a service for its members, and assumes no responsibility for its completeness or accuracy.
Amendments
EXIT Realty Results may at any time amend these Terms of Use by updating this posting. All users of this site are bound by these amendments should they wish to continue accessing the website, and should therefore periodically visit this page to review any and all such amendments.
Commute Calculator
Explore commute times from 119 Rutherford Drive, Red Deer, AB T4P 3G2.