4513 Edwards Mill Road ERaleigh, NC 27612

Martinique Condos · Wake County
Description
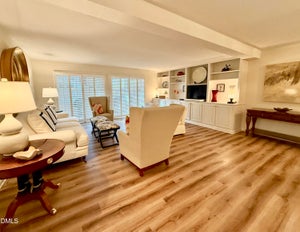
Completely renovated and move-in ready, this stunning 3-bedroom, 2-bath condo offers modern finishes, thoughtful upgrades, and an unbeatable Raleigh location. The open-concept floor plan features a beautifully redesigned kitchen with custom cabinetry, quartz countertops, a farmhouse sink, under-cabinet lighting, stainless steel appliances, and a hidden Murphy-door pantry. The spacious living area is highlighted by a custom shiplap fireplace feature wall with an electric fireplace and TV mount, creating the perfect space to relax or entertain. No detail was overlooked in this renovation. Improvements include smooth ceilings throughout (popcorn removed), fresh paint, luxury vinyl plank flooring throughout the living areas, recessed lighting, updated designer light fixtures, ceiling fans with lights in every bedroom and the living room, crown and shoe molding, custom built-ins in the primary closet, updated bathroom exhaust fans, a smart front door lock, and sound-reducing flooring in the front portion of the home. Major system upgrades include a 2024 tankless water heater, updated electrical wiring in the kitchen, dining, and living areas, and an upgraded electrical panel. Enjoy low-maintenance living with an HOA that includes water, trash, recycling, exterior maintenance, and access to the community pool. Located just minutes from RTP, RDU Airport, Downtown Raleigh, NC State University, North Hills, Crabtree Valley Mall, Lenovo Center, and I-40/I-440, this home offers exceptional convenience to major employers, shopping, dining, entertainment, and everything the Triangle has to offer. Stylish, extensively updated, and in one of Raleigh's most desirable locations—this is one you don't want to miss.
Property Information
- Property type
- Residential
- Sub-type
- Condominium
- Style
- Traditional
- Year built
- 1972
- Living area
- 1,500 Sq Ft
- Parking spaces
- 2
- Days on market
- 107
- MLS® Listing#
- 10184157
Property Features
- Interior
- Breakfast Bar · Ceiling Fan(s) · Chandelier · Crown Molding · Open Floorplan · Recessed Lighting · Stone Counters · Walk-In Closet(s)
- Exterior
- Balcony · Rain Gutters
- Appliances
- Built-In Electric Range · Built-In Range · Dryer · Dishwasher · Electric Range · Free-Standing Refrigerator · Microwave · Range · Refrigerator · Stainless Steel Appliance(s) · Washer · Washer/Dryer Stacked
- Cooling
- Central Air · Ceiling Fan(s)
- Heating
- Fireplace(s) · None
- Flooring
- Tile · Wood · Vinyl
- Fireplace
- Glass Doors · Living Room
- Parking
- Open · Parking Lot · Unassigned
- Laundry
- Laundry Closet · Inside
- Patio
- Enclosed · Patio · Screened
- Construction
- Brick · Concrete
- Foundation
- See Remarks · Other
- Roof
- Shingle
- Security
- Smoke Detector(s)
- Community
- Curbs · Pool · Street Lights
- Sewer
- Public Sewer
- Water source
- Public
Rooms
Main
- Master Bedroom
Schools
- Elementary
- Wake - Stough Elementary
- Middle
- Wake - Oberlin Middle
- High
- Wake - Needham Broughton High
Financial Details
- HOA
- $393 / MonthlyAssociation: Martinique Homeowner Association
- Annual taxes
- $2,758Tax year 2026
- Assessed value
- $301,162
- Parcel number
- 079618207451116 0170380

Listing Courtesy: Costello Real Estate & Investm - 9809388920
Last Updated: 2026-08-03T00:00:00.000Z
Commute Calculator
Explore commute times from 4513 Edwards Mill Road E, Raleigh, NC 27612.