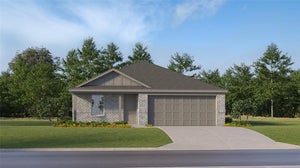
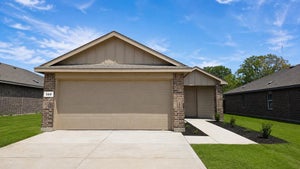
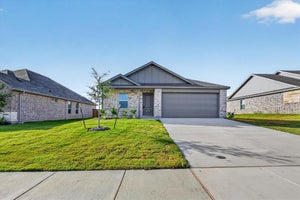
632 Marilynn WayGrandview, TX 76050
Vista Point · Johnson County
Description
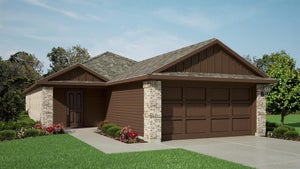
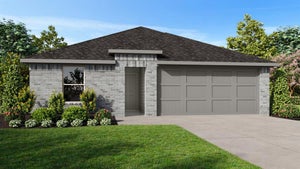
New Construction Lennar Home - The Ramsey Floor Plan - This new single-story design makes smart use of the space available. At the front are all three secondary bedrooms arranged near a convenient full-sized bathroom. Down the foyer is a modern layout connecting a peninsula-style kitchen made for inspired meals, an intimate dining area and a family room ideal for gatherings. Tucked in a quiet corner is the owner’s suite with an attached bathroom and walk-in closet. The completion date, prices and features may vary and are subject to change. Please verify with Lennar directly. Photos are for illustrative purposes only.
Property Information
- Property type
- Residential
- Sub-type
- Single Family Residence
- Style
- Traditional
- Year built
- 2027
- Living area
- 1,736 Sq Ft
- Lot size
- 0.05 acres
- Garage spaces
- 2
- Days on market
- 20
- MLS® Listing#
- 21424716
Property Features
- Interior
- Walk-In Closet(s)
- Appliances
- Electric Oven · Electric Range · Gas Oven · Gas Range
- Heating
- Central
- Flooring
- Carpet · Vinyl
- Parking
- None · Attached
- Fencing
- Back Yard
- Construction
- Brick · Fiber Cement
- Foundation
- Slab
- Roof
- Composition
- Sewer
- Public Sewer
- Water source
- Public
Rooms
First
- Bedroom12 x 11
Schools
- Elementary
- Grandview
- Middle
- Grandview
- High
- Grandview
- District
- Grandview ISD
Financial Details
- HOA
- $500 / AnnuallyAssociation: Goodwin & Company
- Parcel number
- 126-2139-21029
Directions
From I-35W, take US-67 south toward Grandview. Take the FM 4 exit and continue into town. Turn onto Marilynn Way and continue to the Welcome Home Center at 613 Marilynn Way, Grandview, TX 76050.

Listing Courtesy: Keller Williams City-View - 210-696-9996
Presented by: Christopher Marti
Last Updated: 2026-10-30T00:00:00.000Z
Commute Calculator
Explore commute times from 632 Marilynn Way, Grandview, TX 76050.