



10435 Highway 41Addington Highlands (Addington Highlands), ON K0H 1Z0
Description
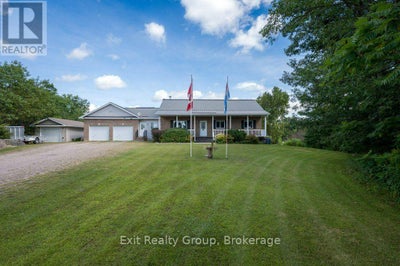
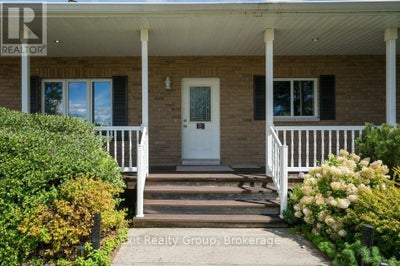
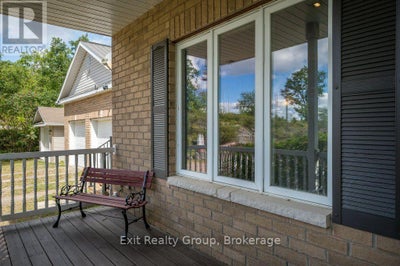
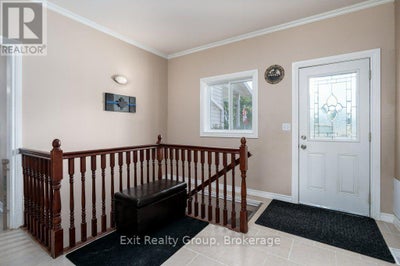
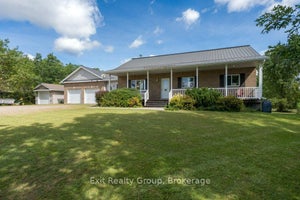
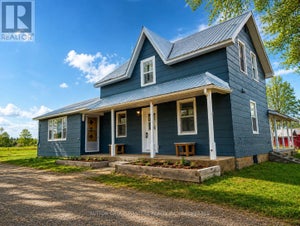
Discover relaxed country living in this spacious bungalow set in the peaceful community of Kaladar. The home features 4 bedrooms and 3 bathrooms, along with a warm, inviting kitchen highlighted by a custom counter and breakfast bar perfect for casual meals and conversation. Downstairs, a generous rec room and wet bar create a welcoming space for entertaining or unwinding after a day outdoors. Enjoy the best of rural life and step outside. The front porch offers a charming spot for morning coffee, while the back deck provides space for BBQs and evening unwinding. In addition, a fenced backyard is ideal for kids, pets, or private outdoor relaxation. The property also has both a two-car attached garage and a single-car detached garage, providing plenty of space for vehicles, hobbies, and storage. This property also offers comfort and a lifestyle connected to nature and the outdoors - Hiking, boating, fishing and /Snowmobiling are all within easy reach with the many surrounding lakes, conservation areas and trails of the Addington Highlands as well as Bon Echo Provincial Park. In addition, enjoy the close by amenities in Northbrook or Cloyne and with easy access to Hwy's 7 and 41 you can also easily enjoy what Kingston, Napanee, Tweed and Belleville have to offer. Come and enjoy the relaxed pace of country living in this beautiful part of Ontario. (id:31684)
Property Information
- Property type
- Residential
- Sub-type
- Single Family Residence
- Structure type
- House
- Stories
- 1
- Lot dimensions
- 518.3 x 408.1 FT ; 408.05ft x 518.26ft x 410.41ft x522.47ft
- Parking spaces
- 9
- Ownership
- Freehold
- Listing #
- X13786336
Property Features
- Appliances
- Cooktop · Washer · Refrigerator · Water Softener · Dishwasher · Dryer · Microwave · Water Heater
- Cooling
- Central Air
- Heating
- Forced Air · Propane
- Flooring
- Carpet · Tile · Hardwood
- Basement
- Finished · Full
- Parking
- Garage · Attached
- Fencing
- Fenced · Partial
- Lot features
- Greenbelt · Irregular Lot · Level
- Construction
- Brick Veneer · Vinyl Siding
- Foundation
- Block
- Windows
- Window Coverings
- Security
- Security System · Smoke Detector(s)
- Utilities
- Electricity Connected · Phone Available
- Sewer
- Septic Tank
- Water source
- Well
Rooms
Basement
- Other
- Bathroom
- Bedroom 4
- Exercise Room
- Game Room
- Office
- Utility Room
Ground level
- Mud room
- Primary Bedroom
- Bathroom
- Bedroom 2
- Bedroom 3
- Dining Room
- Kitchen
- Laundry
- Living Room
Financial Details
- Annual taxes
- $3,650
Directions
Cross Streets: Hwy 41 and Hwy 7. ** Directions: Follow Hwy 41 North past Hwy 7. Property is on the right side at the top of the hill.

Listing Courtesy: Exit Realty Group
Data Terms of Use
This website is operated by EXIT Realty, a brokerage who is a member of The Canadian Real Estate Association (CREA). The content on this website is owned or controlled by CREA. By accessing this website, the user agrees to be bound by these terms of use as amended from time to time, and agrees that these terms of use constitute a binding contract between the user, EXIT Realty, and CREA.
Copyright
The content on this website is protected by copyright and other laws, and is intended solely for the private, non-commercial use by individuals. Any other reproduction, distribution or use of the content, in whole or in part, is specifically prohibited. Prohibited uses include commercial use, “screen scraping”, “database scraping”, and any other activity intended to collect, store, reorganize or manipulate the content of this website.
Trademarks
REALTOR®, REALTORS®, and the REALTOR® logo are certification marks that are owned by REALTOR® Canada Inc. and licensed exclusively to The Canadian Real Estate Association (CREA). These certification marks identify real estate professionals who are members of CREA and who must abide by CREA’s By-Laws, Rules, and the REALTOR® Code. The MLS® trademark and the MLS® logo are owned by CREA and identify the professional real estate services provided by members of CREA.
Liability and Warranty Disclaimer
The information contained on this website is based in whole or in part on information that is provided by members of CREA, who are responsible for its accuracy. CREA reproduces and distributes this information as a service for its members, and assumes no responsibility for its completeness or accuracy.
Amendments
EXIT Realty may at any time amend these Terms of Use by updating this posting. All users of this site are bound by these amendments should they wish to continue accessing the website, and should therefore periodically visit this page to review any and all such amendments.
Addington Highlands Market Statistics
How this home compares to 164 active listings in Addington Highlands, ON
| Addington Highlands median | This listing | |
|---|---|---|
| Median listing price | $508,000 | $779,900 |
| Median days on market | 80 | — |
| Median Sq Ft | 1,300 | — |
| Median price / Sq Ft | $422 | — |
Market statistics compiled from active EXIT Realty® and MLS listings in Addington Highlands, ON.
Commute Calculator
Explore commute times from 10435 HIGHWAY 41, Addington Highlands (Addington Highlands), ON K0H 1Z0.
More homes to consider
View similar homes View nearby homes$769,000
Similar3 bd, 2 ba
64A Oliver RoadAddington Highlands (Addington Highlands), ON K0H 1Z0#30216572
$699,900
Similar4 bd, 2 ba
191 Fifth Concession Road SAddington Highlands (Addington Highlands), ON K0H1P0#29693416
$680,000
Nearby0.8 km11 bd, 7 ba
6 Oliver RoadAddington Highlands (Addington Highlands), ON K0H1Z0#29176453
$369,000
Nearby1.0 km2 bd, 1 ba
10131 Highway 41Addington Highlands (Addington Highlands), ON K0H 1Z0#30059552



Similar Home Values
Comparable nearby listings and their asking prices.
| Address | Price | Beds | Baths | Sq Ft |
|---|---|---|---|---|
| 10435 Highway 41 N/A, Addington Highlands, ON | $779,900 | 4 | 3 | — |
| 64A OLIVER ROAD, Addington Highlands (Addington Highlands), ON | $769,000 | 3 | 2 | — |
| 191 FIFTH CONCESSION ROAD S, Addington Highlands (Addington Highlands), ON | $699,900 | 4 | 2 | — |