





6222 Lafond CircleLisle, IL 60532
DuPage County
Description
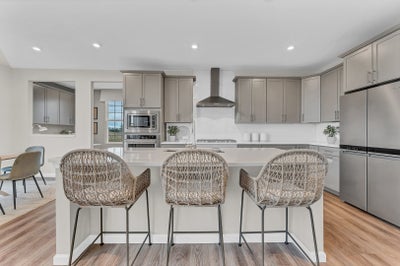
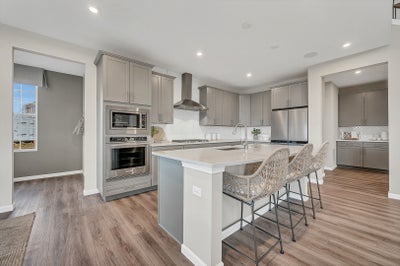
Welcome home! Estates of Rivers Edge in Lisle in highly rated School Districts 68 and 99. HOME IS TO BE BUILT. This beautiful Woodside 5-bedroom, 3 bath home offers an elevated luxury living experience. Enter the two-story foyer and step into the soaring Gathering Room, open to the formal dining room, cafe and kitchen, affording plenty of space to entertain family and friends. Your gourmet kitchen features a large island, a spacious pantry and abundant cabinetry. A chef's delight, your gourmet kitchen complete with built-in SS appliances, Quartz counters, soft-close cabinet doors and drawers and more. You have upgraded cabinetry and a tile backsplash. You have a butler's pantry for serving and storage. The first floor offers a great space next to the kitchen, perfect for homework or shopping lists. You also have a first-floor flex room that you can use as a den or home office. You have a first-floor bedroom with full bath, perfect for guests. On the second level, your primary suite has all the privacy you want including your luxury bath complete with large, walk-in tiled seated shower and double bowl vanity with Quartz counters. You have a large walk-in closet. Additionally, the second floor has 3 more bedrooms and an additional full bath. This Woodside has a first-floor bedroom and full bath. Your 3-car side-load garage and 9' unfinished basement have plenty of storage. There is luxury vinyl plank flooring the entire main floor. You will love these additional upgrades and designer features: modern wrought iron rail and spindle stairway, Smart Home package, and more. Homesite 33. You still have time to make your own selections in our professional design center to customize your new home. Photos of similar home that may have some options not available in this home at this price. Your new home includes a stately side-load garage and gorgeous Craftsman elevation.
Property Information
- Property type
- Residential
- Sub-type
- Single Family Residence
- Year built
- 2026
- Living area
- 3,400 Sq Ft
- Lot dimensions
- 12385
- Garage spaces
- 3
- Parking spaces
- 3
- Ownership
- Fee Simple w/ HO Assn.
- Days on market
- 49
- MLS® Listing#
- 12735749
Property Features
- Interior
- Cathedral Ceiling(s) · In-Law Floorplan · High Ceilings · Open Floorplan
- Appliances
- Microwave · Dishwasher · Disposal · Stainless Steel Appliance(s) · Cooktop · Oven · Range Hood
- Cooling
- Central Air
- Heating
- Natural Gas
- Basement
- Unfinished · Full
- Parking
- Attached · Garage
- Laundry
- Main Level
- Construction
- Other
- Sewer
- Public Sewer
- Water source
- Public
Rooms
Main
- Eating Area11X7
- Bedroom 512X10
- Den14X11
- Dining Room16X11
- Great Room21X18
- Kitchen14X13
- Laundry8X8
- Office10X6
Second
- Bedroom 212X12
- Bedroom 313X11
- Bedroom 412X11
- Master Bedroom18X15
Schools
- Elementary
- Goodrich Elementary School
- Middle
- Thomas Jefferson Junior High Sch
- High
- North High School
- District
- North High School
Financial Details
- HOA
- $74 / Monthly
- Parcel number
- 0815406065
Directions
Summerhill Drive, 1/2 mile west of Route 53

Listing Courtesy: Twin Vines Real Estate Svcs - 6304275444
Last Updated: 2026-08-18

