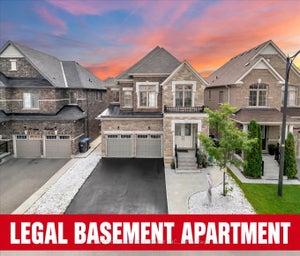
37 Peak DriveBrampton, ON L6X 5S5
Peel
Description
Location, Location, Location! Stunning 3-year-old fully detached corner-lot home featuring 4bedrooms, 4 washrooms, plus a 2-bedroom legal basement apartment. Still under Tarion Warranty. Upgraded brick & stone elevation with double-door entry and 9' ceilings on both main and second floors. Separate living and family rooms, cozy fireplace, hardwood floors and stairs with wrought-iron pickets. Gourmet kitchen with granite counters, backsplash and stainless-steel appliances. Spacious primary suite with walk-in closet and luxurious 6-piece ensuite. All bedrooms offer excellent space and convenient access to washrooms. Second-floor laundry adds practicality. Ideal for multi-generational living or rental income potential. Move-in ready with numerous upgrades-don't miss this opportunity!
Property Information
- Property type
- Residential
- Sub-type
- Single Family Residence
- Style
- 2-Storey
- Stories
- 2
- Lot dimensions
- 38.06x90.0
- Parking spaces
- 6
- MLS® Listing#
- W13676334
Property Features
- Cooling
- Central Air
- Heating
- Natural Gas · Forced Air
- Basement
- Finished
- Pool
- None
- Parking
- Private · Attached
- Fencing
- Fenced
- Construction
- Brick
- Roof
- Asphalt
Financial Details
- Annual taxes
- $8,729Tax year 2025
- Parcel number
- 140946399
Directions
James Potter Rd & Valleyway drive
Commute Calculator
Explore commute times from 37 Peak Drive, Brampton, ON L6X 5S5.