





1758 Highway 277Carrolls Corner, NS B0N 1Y0
Description
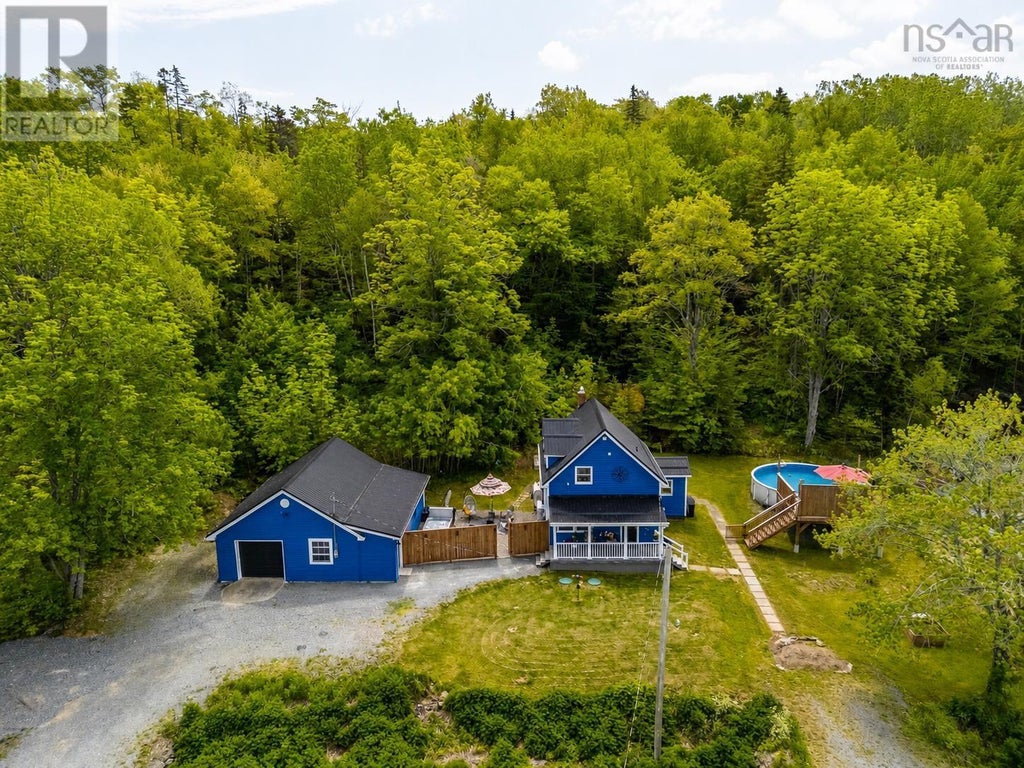
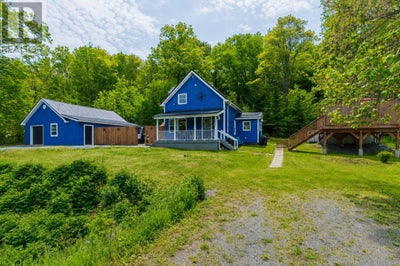
Pride of ownership is evident throughout this extensively updated 2-bedroom, 2-bath home on a beautifully maintained half-acre lot in Carrolls Corner. Updates include a metal roof, new septic system, new furnace, heat pumps on both levels, and full interior and exterior painting, along with countless hours of care and maintenance that make this home truly move-in ready. Step inside to a bright, open-concept main level where the living room flows into the renovated kitchen, featuring updated finishes and a charming live-edge island cart. The spacious dining area offers flexibility for a home office, sitting area, or additional entertaining space. A beautifully renovated four-piece bathroom and convenient laundry room with backyard access complete this level. Upstairs, you'll find two bedrooms, including the primary with a generous walk-in closet, along with a renovated three-piece bathroom. The unfinished lower level provides excellent storage and future development potential. Outside is where this property truly shines. Enjoy a private backyard retreat featuring a fully fenced courtyard with custom app-controlled lighting, a hot tub area, and a fireplace sitting area. A large separate deck surrounds the above-ground pool, creating plenty of space for summer enjoyment and entertaining. The property also features raised garden beds, a beautiful display of feathery pampas grass, and a secondary driveway near the garden area that provides parking for two additional vehicles. The 29'4" x 23'5" detached garage offers room for vehicles, a workshop, and storage, plus a finished bonus room currently used as a music studio that could easily serve as a home office, gym, hobby room, or creative space. Enjoy your morning coffee from the covered front porch while watching hummingbirds at the feeder and listening to the wind chimes. This well-maintained property offers the perfect blend of modern updates, versatile spaces, and exceptional outdoor living. (id:31684)
Property Information
- Property type
- Residential
- Sub-type
- Single Family Residence
- Structure type
- House
- Year built
- 1960
- Stories
- 1
- Living area
- 1,066 Sq Ft
- Lot size
- 0.49 acres
- Lot dimensions
- 0.491
- Ownership
- Freehold
- Listing #
- 202614585
Property Features
- Appliances
- Washer · Refrigerator · Dishwasher · Oven · Dryer
- Heating
- Heat Pump · Oil · Electric · Ductless
- Flooring
- Laminate · Vinyl
- Basement
- Unfinished · Full
- Pool
- Above Ground
- Parking
- Garage · Gravel · Heated Garage · Detached
- Construction
- Vinyl Siding
- Sewer
- Septic Tank
- Water source
- Well
- Parcel number
- 00523175
Rooms
Second level
- Bedroom9.6 x 9.1
- Dining Room10.3 x 13.10
- Kitchen6.8 x 7.6
Main level
- Dining Room10.11 x 9.2
- Kitchen19.4 x 11.2
- Laundry8.2 x 7.8
- Laundry7.8 x 7.1
- Living Room16.2 x 12.2
Directions
Google Maps

Listing Courtesy: Royal LePage Atlantic (Enfield)
Data Terms of Use
This website is operated by EXIT Real Estate Professionals, a brokerage who is a member of The Canadian Real Estate Association (CREA). The content on this website is owned or controlled by CREA. By accessing this website, the user agrees to be bound by these terms of use as amended from time to time, and agrees that these terms of use constitute a binding contract between the user, EXIT Real Estate Professionals, and CREA.
Copyright
The content on this website is protected by copyright and other laws, and is intended solely for the private, non-commercial use by individuals. Any other reproduction, distribution or use of the content, in whole or in part, is specifically prohibited. Prohibited uses include commercial use, “screen scraping”, “database scraping”, and any other activity intended to collect, store, reorganize or manipulate the content of this website.
Trademarks
REALTOR®, REALTORS®, and the REALTOR® logo are certification marks that are owned by REALTOR® Canada Inc. and licensed exclusively to The Canadian Real Estate Association (CREA). These certification marks identify real estate professionals who are members of CREA and who must abide by CREA’s By-Laws, Rules, and the REALTOR® Code. The MLS® trademark and the MLS® logo are owned by CREA and identify the professional real estate services provided by members of CREA.
Liability and Warranty Disclaimer
The information contained on this website is based in whole or in part on information that is provided by members of CREA, who are responsible for its accuracy. CREA reproduces and distributes this information as a service for its members, and assumes no responsibility for its completeness or accuracy.
Amendments
EXIT Real Estate Professionals may at any time amend these Terms of Use by updating this posting. All users of this site are bound by these amendments should they wish to continue accessing the website, and should therefore periodically visit this page to review any and all such amendments.
Carrolls Corner Market Statistics
How this home compares to 4 active listings in Carrolls Corner, NS
| Carrolls Corner median | This listing | |
|---|---|---|
| Median listing price | $500,000 | $419,900 |
| Median days on market | 86 | — |
| Median Sq Ft | 1,773 | 1,066 |
| Median price / Sq Ft | $251 | $394 |
Market statistics compiled from active EXIT Realty® and MLS listings in Carrolls Corner, NS.
Commute Calculator
Explore commute times from 1758 Highway 277, Carrolls Corner, NS B0N 1Y0.
More homes to consider
View similar homes View nearby homes$419,000
Nearby3.4 km1021 Hwy 277 HighwayDutch Settlement, NS B2S2J6#28568159




Similar Home Values
Comparable nearby listings and their asking prices.
| Address | Price | Beds | Baths | Sq Ft |
|---|---|---|---|---|
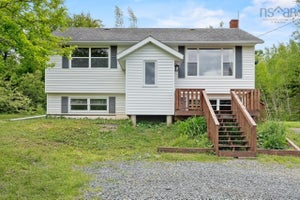
| 1021 Highway 277 Highway, Dutch Settlement, NS | $419,000 | 2 | 2 | 846 |
| 65 Green Road, Lantz, NS | $399,000 | 2 | 2 | 840 |
| 1199 Antrim Road, Carrolls Corner, NS | $439,900 | 3 | 2 | 1,773 |
| 12 Grono Road, Dutch Settlement, NS | $399,900 | 3 | 2 | 1,363 |


