



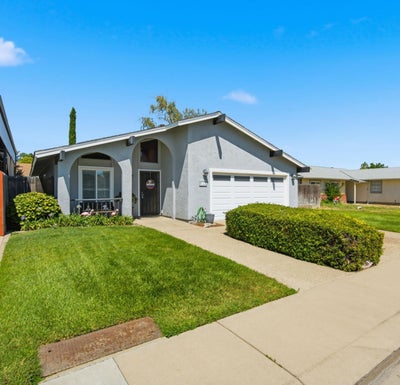


879 Carson AvenueManteca, CA 95337
Sequoia Homesites · San Joaquin County
Description
This home is a MUST SEE with pride of ownership in every detail! Spacious floor plan with vaulted ceiling entry leading into formal living room, separate family room which is open to the kitchen making entertaining easy and large primary bedroom with dual closets. Home has been updated with fresh interior paint, newer light fixtures & faucets, Corian counter tops & bath surrounds throughout, dual pane vinyl windows, vinyl plank flooring in family room and much more (see attached for complete improvements list). Rear yard is a complete package with larger yard perfect for the summer BBQ's, covered patio and possible RV parking for your favorite toy(s). Plenty of storage available with deep hall closet, Tuff Shed in the rear yard and wall to wall storage space including high quality cabinets in the garage. Home is conveniently located between SR 99 & I-5 Interstate connected by 120 overpass, making commuting to the Bay Area and Sierra Foothills easier. Located near several shopping centers, including; Bass Pro, AMC Theater, Great Wolf Lodge and Costco. Nearby Schools are Sequioa Elementary within a 2 min walk & Manteca High School within a 6 min drive. Enjoy the parks within 2-5 min walking/driving distance - Sequioa Park with playground, basketball court and picnic area. Library Park with playground, picnic area and Manteca Library. Also, for the fur babies the Manteca Dog Park. Manteca Park Golf Course within a 6 min drive. Local transit available - Lathrop/Manteca Ace Train just a 10 min drive. Convenience of the Stockton Metro Airport just 20 min drive. Manteca Transit Center Provides connections to regional transit networks 5 min drive
Property Information
- Property type
- Residential
- Sub-type
- Single Family Residence
- Year built
- 1977
- Living area
- 1,482 Sq Ft
- Lot size
- 0.14 acres
- Garage spaces
- 2
- MLS® Listing#
- 226083278
Property Features
- Appliances
- Built-In Electric Oven · Built-In Electric Range · Dishwasher · Disposal · Plumbed For Ice Maker
- Cooling
- Central Air
- Heating
- Central
- Flooring
- Carpet · Linoleum · Vinyl
- Fireplace
- Family Room · Gas
- Parking
- Garage Door Opener · Workshop in Garage
- Laundry
- In Garage
- Patio
- Covered · Front Porch · Patio
- Fencing
- Back Yard · Wood · Fenced
- Construction
- Stucco
- Foundation
- Slab
- Roof
- Composition
- Windows
- Window Coverings · Double Pane Windows · Screens
- Other structures
- Shed(s)
- Sewer
- Public Sewer
- Water source
- Public
Schools
- District
- San Joaquin
Financial Details
- HOA
- None
- Parcel number
- 219-470-07
Directions
Union to Wawona then turn onto Carson

Listing Courtesy: PMZ Real Estate - 2095272010
Presented by: Christina Day
CA DRE# 01520140. Kris Klair Broker
Data Terms of Use
Terms of Use
1. The following are terms of a legal agreement between you, the person viewing and/or using this Internet site (“User”) and the operator ("Provider") of this Internet site ("Site"), By accessing, browsing and/or using this Site, User acknowledges that User has read, understood, and agrees to be bound by these terms and to comply with all applicable laws and regulations, including but not limited to U.S. export and re-export control laws and regulations. If User does not agree to these terms, User is not authorized to use this Site. The material provided on this Site is protected by law, including, but not limited to, United States Copyright law and international treaties.
2. User must be a prospective purchaser or seller of real estate with a bona fide interest in the purchase or sale of such real estate.
3. All real estate data provided on this Site (including but not limited to descriptions, images, and other information constituting or relating to real estate listings) is strictly for the personal, private, non-commercial use of User and is not made available for redistribution, retransmission, reformatting, modification or copying. User may not sell or use any of the real estate data on this Site for any purpose other than attempting to evaluate houses or properties for sale or purchase by User. User acknowledges that the real estate data on this Site is provided by MetroList Services, Inc., a California corporation (“MetroList”), and User acknowledges the validity of MetroList's copyright as to such data. User expressly acknowledges and agrees that MetroList is a third-party beneficiary of these Terms of Use, and that MetroList will be entitled to enforce these Terms of Use against User.
4. To the fullest extent permitted by law, the data on this Site is provided "as is," without warranty or representation of any kind, either express or implied, as to the nature, quality, characteristics or value of any property or information to which the data pertains. NEITHER PROVIDER NOR METROLIST MAKES ANY WARRANTIES, EXPRESS OR IMPLIED, REGARDING THE DATA DISPLAYED ON THIS SITE, INCLUDING, BUT NOT LIMITED TO, THE IMPLIED WARRANTIES OF MERCHANTABILITY AND FITNESS FOR A PARTICULAR PURPOSE, OR AS TO THE TIMELINESS, ACCURACY AND/OR COMPLETENESS OF THE DATA.
5. NEITHER PROVIDER NOR METROLIST SHALL BE LIABLE FOR ANY INCIDENTAL, SPECIAL, CONSEQUENTIAL, INDIRECT, SPECIAL, PUNITIVE OR EXEMPLARY DAMAGES WHATSOEVER (INCLUDING WITHOUT LIMITATION, DAMAGES FOR LOSS OF BUSINESS INFORMATION, LOSS OF DATA, LOST PROFITS, LOSS OF CUSTOMERS OR OTHER PECUNIARY LOSS), ARISING OUT OF THE USE OR INABILITY TO USE THE DATA DISPLAYED ON THIS SITE, WHETHER THE CLAIM OR CAUSE OF ACTION ARISES IN TORT, CONTRACT, NEGLIGENCE, STRICT LIABILITY OR UNDER ANY OTHER LEGAL THEORY.
6. User agrees that the prevailing party or parties in any action brought to enforce or for breach of these Terms of Use shall be entitled to recover, in addition to any other relief, that party’s or those parties’ reasonable attorney’s fees and court costs incurred in such action from the non-prevailing party or parties.
Manteca Market Statistics
How this home compares to 316 active listings in Manteca, CA
| Manteca median | This listing | |
|---|---|---|
| Median listing price | $625,352 | $515,000 |
| Median days on market | 43 | — |
| Median Sq Ft | 1,985 | 1,482 |
| Median price / Sq Ft | $299 | $348 |
Market statistics compiled from active EXIT Realty® and MLS listings in Manteca, CA.
Commute Calculator
Explore commute times from 879 Carson Avenue, Manteca, CA 95337.
More homes to consider
View similar homes View nearby homes$519,999
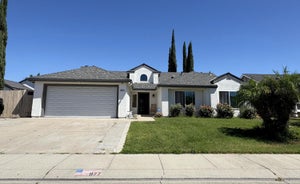
Similar3 bd, 2 ba, 1,155 Sq Ft
242 Martha StreetManteca, CA 95337#226095362
Listing courtesy of PMZ Real Estate
$529,900
Similar3 bd, 2 ba, 1,870 Sq Ft
877 Mission Ridge DriveManteca, CA 95337#226094831
Listing courtesy of Century 21 Select Real Estate
$495,000
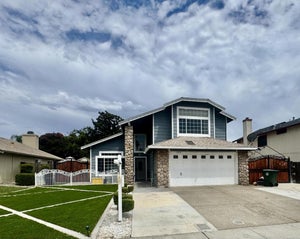
Similar3 bd, 2 ba, 1,305 Sq Ft
624 El Capitan AvenueManteca, CA 95337#226088540
Listing courtesy of Homelink Real Estate
$505,000
Similar3 bd, 3 ba, 1,624 Sq Ft
1224 Mohr CircleManteca, CA 95337#ML82054286
Listing courtesy of Real Estate eBroker Inc
$559,998
Nearby< 0.1 mi3 bd, 2 ba, 1,521 Sq Ft
865 Locust AvenueManteca, CA 95337#ML82056442
Listing courtesy of Intero Real Estate Services
$464,000
Nearby0.3 mi3 bd, 2 ba, 1,316 Sq Ft
1064 Tioga WayManteca, CA 95337#226066325
Listing courtesy of Century Power Realty




Similar Home Values
Comparable nearby listings and their asking prices.
| Address | Price | Beds | Baths | Sq Ft |
|---|---|---|---|---|
| 242 Martha Street, Manteca, CA | $519,999 | 3 | 2 | 1,155 |
| 877 Mission Ridge Drive, Manteca, CA | $529,900 | 3 | 2 | 1,870 |
| 624 El Capitan Avenue, Manteca, CA | $495,000 | 3 | 2 | 1,305 |
| 1224 Mohr Circle, Manteca, CA | $505,000 | 3 | 3 | 1,624 |
Connect with a Local Real Estate Expert


Licensed in the state of California.