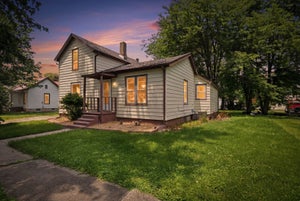
327 E John StreetForrest, IL 61741
Not Applicable · Livingston County
Description
Step into an outdoor lover and car enthusiast's paradise! The highlight of this pristine property is a over-sized 26' x 26' detached dream garage. Built in 2023 with top-tier craftsmanship-including 2x6 framing, Zip wall sheeting, closed-cell spray foam insulation, and a dedicated mini-split HVAC system-it offers true year-round comfort. Outfitted with an 18'6" x 9' premium Gutwein door, ambient can lighting, ceiling fan, deep utility sink, and hot water heater, this space excels as a high-end workshop or the ultimate entertainment hub. Equally impressive is the serene, fully equipped backyard sanctuary. The expansive, newly re-seeded yard is framed for total privacy by 30 vibrant Emerald Green Arborvitaes with a built-in irrigation system. Unwind under remote-controlled string lights in the hammock, gather around the fire pit, or host guests under the smart-switch string lights spanning the house and garage. Paver walkways, a driveway anchored by a welcoming light tower, and a brand-new 8' x 10' garden shed on a concrete pad complete this exceptional outdoor space. Behind the scenes, absolute pride of ownership shines throughout the interior. This move-in ready 1-bedroom, 1-bathroom home features a brand-new roof and gutters, new keyless entry doors, Ring security, fresh interior paint, under-cabinet lighting, plush new bedroom carpet, and an updated bathroom with a new vanity and fixtures. Mechanical upgrades include a new water softener, reverse osmosis water system, new crawl space plumbing, smart thermostat, and updated light fixtures throughout. An extraordinary opportunity for first-time buyers, downsizers, or hobbyists seeking a low-maintenance home paired with a world-class garage and private oasis. Schedule your private showing today!
Property Information
- Property type
- Residential
- Sub-type
- Single Family Residence
- Style
- Ranch
- Year built
- 1900
- Living area
- 820 Sq Ft
- Lot dimensions
- 108 x 132
- Garage spaces
- 2
- Parking spaces
- 2
- Ownership
- Fee Simple
- Zoning
- 1AA
- Days on market
- 52
- MLS® Listing#
- 12751393
Property Features
- Cooling
- Central Air
- Heating
- Natural Gas
- Basement
- Crawl Space
- Parking
- Detached · Garage
- Construction
- Vinyl Siding
- Sewer
- Public Sewer
- Water source
- Public
Rooms
Main
- Kitchen14X13
- Laundry21X11
- Living Room21X11
- Master Bedroom17X8
Schools
- Elementary
- Prairie Central Upper Elementary
- Middle
- Prairie Central Jr High
- High
- Prairie Central High School
- District
- Prairie Central High School
Financial Details
- Annual taxes
- $1,835Tax year 2025
- Parcel number
- 262603309025
Directions
Route 47 to John St, turn east, go 3 blocks, house is on north side of road

Listing Courtesy: Palen Real Estate - 8156747502
Last Updated: 2026-09-06T00:00:00.000Z
Commute Calculator
Explore commute times from 327 E John Street, Forrest, IL 61741.