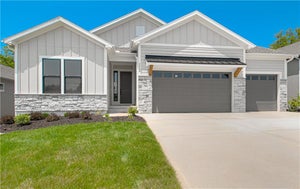
4530 NW 49th CourtRiverside, MO 64150
BELLA RIDGE · Platte County
Description
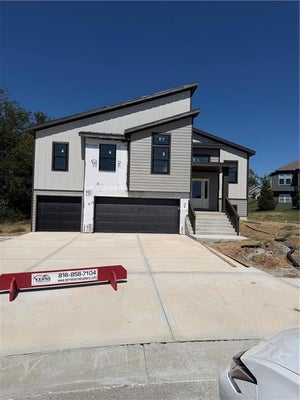
Stunning and Convenient! Located in the highly desirable Bella Ridge and Park Hill School District, this Home touts everything you are looking for in Main Floor Living. As the Sun rises, let your Home start taking care of itself. The Active Solar System minimizes or completely Deletes your monthly power bill. When you're pulling away from Home to make the short drive Downtown or to the Airpot, you’ll have peace of mind. The HOA included Lawn Care and Snow Removal allows you to relax on the Covered Patio or with a trip to the Neighborhood Pool, instead of having another task waiting for you when you get back home. The Spacious Kitchen, Living Room, and Master Suite features, are packed with upgrades. To mention a few Upgrades: 10 Foot Main Floor Ceilings, Quartz Countertops, Custom Window Treatments, and a Zero Entry Master Shower. A Custom Drop Zone greets you as you walk inside from the Oversized 3-Car Garage. The Basement features a Large Recreation Room, 2 Bedrooms, and a Full Bathroom. As a Bonus, there is still an Amply-Sized Storage Room Flexible for storage or a more personal touch like a Home Gym. The Convenience you will find in this Home is Second-to-None. Once you’ve seen it in person, the Stunning Opportunity presented to you will be apparent.
Property Information
- Property type
- Residential
- Sub-type
- Single Family Residence
- Style
- Craftsman / Traditional
- Year built
- 2022
- Stories
- 1
- Living area
- 2,202 Sq Ft
- Lot size
- 0.16 acres
- Garage spaces
- 3
- Ownership
- Private
- Days on market
- 39
- MLS® Listing#
- 2641944
Property Features
- Interior
- Walk-In Closet(s) · Ceiling Fan(s) · Kitchen Island · Pantry · Breakfast Bar
- Appliances
- Electric Oven · Solar Hot Water · Dishwasher · Disposal · Microwave · Free-Standing Electric Oven · Gas Range · Stainless Steel Appliance(s)
- Cooling
- Electric · Ceiling Fan(s)
- Heating
- Natural Gas
- Flooring
- Carpet
- Fireplace
- Gas · Great Room
- Basement
- Finished · Full · Sump Pump
- Parking
- Attached · Garage Door Opener · Garage Faces Front
- Laundry
- Laundry Room · Main Level
- Patio
- Covered · Patio
- Lot features
- Level
- Construction
- Board & Batten Siding · Stone Veneer
- Roof
- Composition
- Windows
- Insulated Windows
- Security
- Smoke Detector(s)
- Sewer
- Public Sewer
- Water source
- Public
Rooms
First
- Primary Bathroom
- Breakfast Room
- Primary Bedroom
- Half Bath 3
- Great Room
- Kitchen
- Laundry
Basement
- Bathroom 1
- Bedroom 2
- Bedroom 3
- Family Room
Schools
- Elementary
- Southeast
- Middle
- Walden
- High
- Park Hill South
Financial Details
- HOA
- $250 / MonthlyAssociation: Bella Ridge HOA
- Annual taxes
- $7,523
- Parcel number
- 19-90-32-300-009-041-000
Directions
From 9 HWY turn North onto NW Northwood Rd (near the front entrance of Park Hill South High School). At the First Roundabout turn left onto NW Linder Lane. Take the Second Right onto NW 49th Court. The Home is the second home on the left.
Listing Courtesy: RE/MAX Realty and Auction House LLC - 816-500-4889
Last Updated: 2026-09-13T00:00:00.000Z
Data Terms of Use
1. All data displayed on this website about properties for sale or lease are the proprietary asset of the Heartland Multiple Listing Service, Inc. (“HMLS”). HMLS owns all Intellectual Property Rights in and to such data, or the compilation of such data, including all copyright, patent, trade secret, or trademark rights. User will not contest HMLS’ Intellectual Property Right claims, nor assist others in doing so. User agrees that in the event User infringes upon HMLS’ Intellectual Property Rights in the property data displayed on this website, HMLS’ remedies at law are inadequate, and that HMLS is entitled to temporary and permanent injunctive relief to prohibit such an infringement.
2. User agrees that User is a bona fide potential purchaser or lessee of property in the market area served by HMLS and EXIT Realty. User agrees that any search performed by User of properties available for sale or lease utilizing this website is solely for the purpose of identifying properties in which User has legitimate and bona fide interest in buying or leasing.
3. User agrees that User shall not use this website, or any of the property data accessible on this website, for any commercial or business purpose. User shall not sell, loan, exchange, or license, or otherwise retransmit the property data accessible on this website to any third party without the express written permission of HMLS and EXIT Realty.
4. User waives any and all claims for damages of any kind against HMLS or (name of broker) by reason of Users’ use of this website, or the property data available at this website, including, but not limited to actual, punitive, special, or consequential damages, or lost profits or unrealized savings.
5. This Agreement shall be governed by the laws of Kansas. User agrees that any suit to enforce this Agreement shall be brought in the state or federal courts having jurisdiction over Johnson County, Kansas. User waives any objection to the personal jurisdiction of such courts.
6. In the event a judgment is entered against User in any action by or against User to enforce the parties’ obligations under this Agreement, User shall pay the prevailing parties’ attorneys fees and costs incurred in the prosecution or defense of such action.
7. User acknowledges and agrees that HMLS is a third party beneficiary of this Agreement and both EXIT Realty and HMLS shall each have the authority to enforce its terms against User.
Commute Calculator
Explore commute times from 4530 NW 49th Court, Riverside, MO 64150.