




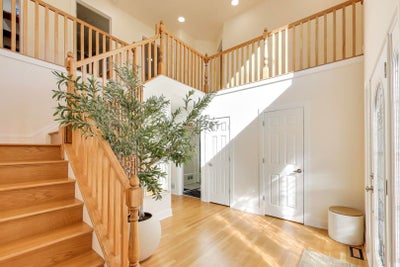
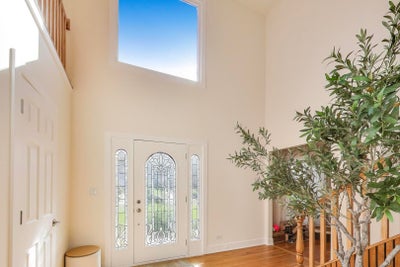

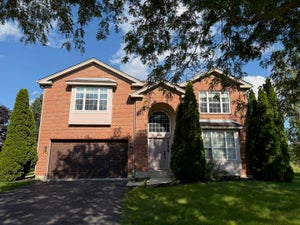
405 Windham TrailCarpentersville, IL 60110
Kane County
Description
Beautifully renovated in 2024, this spacious 5-bedroom, 3.5-bath home blends modern design with natural charm. The brand-new kitchen showcases sleek white cabinetry, stainless steel appliances, and an open-concept layout that flows seamlessly into the family room - perfect for both everyday living and entertaining. All bathrooms have been fully updated with contemporary finishes. The expansive primary suite features a walk-in closet and a versatile bonus room ideal for a home office, nursery, or private gym. The second floor offers new flooring throughout, along with a convenient laundry room complete with a new washer and dryer (2024). The walk-out basement with a private entrance presents excellent in-law or rental potential, featuring a kitchenette, bedroom, full bath, family room, mini-split HVAC (2022), and washer and dryer (2023). Major updates include: roof (2020), siding (2021), furnace and A/C (2016), and air scrubber (2021). Enjoy peaceful views of deer from the sun porch or family room, adding to the home's serene setting. Conveniently located near I-90 within the highly regarded D300 School District, this move-in-ready property offers the perfect balance of modern comfort and tranquility.
Property Information
- Property type
- Residential
- Sub-type
- Single Family Residence
- Year built
- 1994
- Living area
- 3,000 Sq Ft
- Lot size
- 0.23 acres
- Lot dimensions
- 10412
- Garage spaces
- 2
- Parking spaces
- 2
- Ownership
- Fee Simple
- Days on market
- 203
- MLS® Listing#
- 12571259
Property Features
- Interior
- In-Law Floorplan · Walk-In Closet(s)
- Appliances
- Range · Microwave · Dishwasher · Refrigerator · Washer · Dryer · Stainless Steel Appliance(s)
- Cooling
- Ceiling Fan(s) · Central Air
- Heating
- Natural Gas
- Flooring
- Hardwood · Carpet
- Fireplace
- Family Room · Gas Log · Gas Starter
- Basement
- Sump Pump · Finished · Walk-Out Access
- Parking
- Concrete · Garage Door Opener · Attached · Garage
- Construction
- Vinyl Siding · Brick
- Foundation
- Concrete Perimeter
- Roof
- Asphalt
- Sewer
- Public Sewer
- Water source
- Public
Rooms
Second
- Bedroom 210X10
- Bedroom 311X12
- Bedroom 411X10
- Den12X12
- Laundry5X5
- Master Bedroom14X20
Walkout Basement
- Bedroom 59X14
Main
- Dining Room11X15
- Family Room15X28
- Kitchen9X17
- Living Room11X14
Schools
- Elementary
- Dundee Highlands Elementary Scho
- Middle
- Dundee Middle School
- High
- Dundee-Crown High School
- District
- Dundee-Crown High School
Financial Details
- HOA
- $175 / Annually
- Annual taxes
- $8,631Tax year 2024
- Parcel number
- 0314302006
Directions
Route 25 to Lake Marian to Deer Creek Rd to Rosewood to Windham.

Listing Courtesy: Averta Realty - 2248040504
Last Updated: 2026-02-26
Carpentersville Market Statistics
How this home compares to 27 active listings in Carpentersville, IL
| Carpentersville median | This listing | |
|---|---|---|
| Median listing price | $325,000 | $589,900 |
| Median days on market | 35 | 203 |
| Median Sq Ft | 1,530 | 3,000 |
| Median price / Sq Ft | $206 | $197 |
Market statistics compiled from active EXIT Realty® and MLS listings in Carpentersville, IL.
Commute Calculator
Explore commute times from 405 Windham Trail, Carpentersville, IL 60110.
More homes to consider
View similar homes View nearby homes


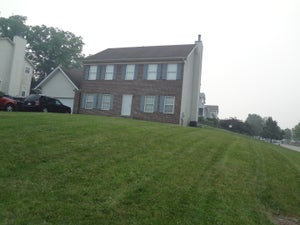
Similar Home Values
Comparable nearby listings and their asking prices.
| Address | Price | Beds | Baths | Sq Ft |
|---|---|---|---|---|
| 1803 Paula Court, Sleepy Hollow, IL | $589,900 | 5 | 3 | 3,494 |
| 501 Glenwood Trail, Elgin, IL | $585,000 | 5 | 4 | 3,276 |
| 5408 Cleary Court, Carpentersville, IL | $625,000 | 5 | 3 | 4,083 |
| 731 Roaring Brook Lane, Algonquin, IL | $534,700 | 5 | 3 | 2,772 |


