
405 Windham TrailCarpentersville, IL 60110
Kane County
Description
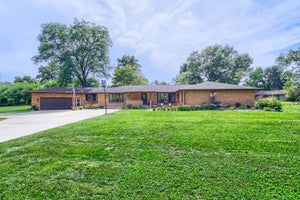
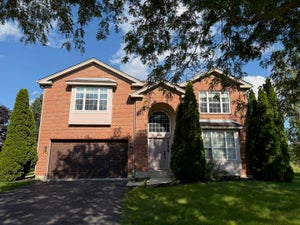
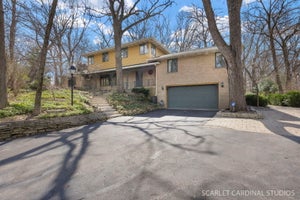
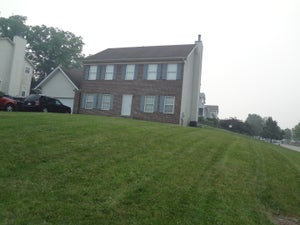
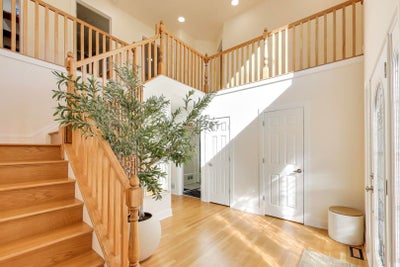
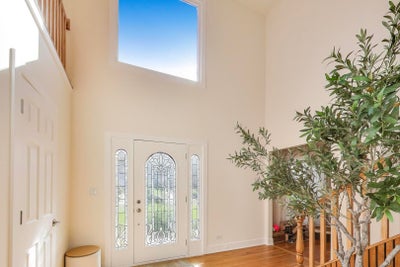
Beautifully renovated in 2024, this spacious 5-bedroom, 3.5-bath home blends modern design with natural charm. The brand-new kitchen showcases sleek white cabinetry, stainless steel appliances, and an open-concept layout that flows seamlessly into the family room - perfect for both everyday living and entertaining. All bathrooms have been fully updated with contemporary finishes. The expansive primary suite features a walk-in closet and a versatile bonus room ideal for a home office, nursery, or private gym. The second floor offers new flooring throughout, along with a convenient laundry room complete with a new washer and dryer (2024). The walk-out basement with a private entrance presents excellent in-law or rental potential, featuring a kitchenette, bedroom, full bath, family room, mini-split HVAC (2022), and washer and dryer (2023). Major updates include: roof (2020), siding (2021), furnace and A/C (2016), and air scrubber (2021). Enjoy peaceful views of deer from the sun porch or family room, adding to the home's serene setting. Conveniently located near I-90 within the highly regarded D300 School District, this move-in-ready property offers the perfect balance of modern comfort and tranquility.
Property Information
- Property type
- Residential
- Sub-type
- Single Family Residence
- Year built
- 1994
- Living area
- 3,000 Sq Ft
- Lot size
- 0.23 acres
- Lot dimensions
- 10412
- Garage spaces
- 2
- Parking spaces
- 2
- Ownership
- Fee Simple
- Days on market
- 211
- MLS® Listing#
- 12571259
Property Features
- Interior
- In-Law Floorplan · Walk-In Closet(s)
- Appliances
- Range · Microwave · Dishwasher · Refrigerator · Washer · Dryer · Stainless Steel Appliance(s)
- Cooling
- Ceiling Fan(s) · Central Air
- Heating
- Natural Gas
- Flooring
- Hardwood · Carpet
- Fireplace
- Family Room · Gas Log · Gas Starter
- Basement
- Sump Pump · Finished · Walk-Out Access
- Parking
- Concrete · Garage Door Opener · Attached · Garage
- Construction
- Vinyl Siding · Brick
- Foundation
- Concrete Perimeter
- Roof
- Asphalt
- Sewer
- Public Sewer
- Water source
- Public
Rooms
Second
- Bedroom 210X10
- Bedroom 311X12
- Bedroom 411X10
- Den12X12
- Laundry5X5
- Master Bedroom14X20
Walkout Basement
- Bedroom 59X14
Main
- Dining Room11X15
- Family Room15X28
- Kitchen9X17
- Living Room11X14
Schools
- Elementary
- Dundee Highlands Elementary Scho
- Middle
- Dundee Middle School
- High
- Dundee-Crown High School
- District
- Dundee-Crown High School
Financial Details
- HOA
- $175 / Annually
- Annual taxes
- $8,631Tax year 2024
- Parcel number
- 0314302006
Directions
Route 25 to Lake Marian to Deer Creek Rd to Rosewood to Windham.

Listing Courtesy: Averta Realty - 2248040504
Last Updated: 2026-02-26
Commute Calculator
Explore commute times from 405 Windham Trail, Carpentersville, IL 60110.