


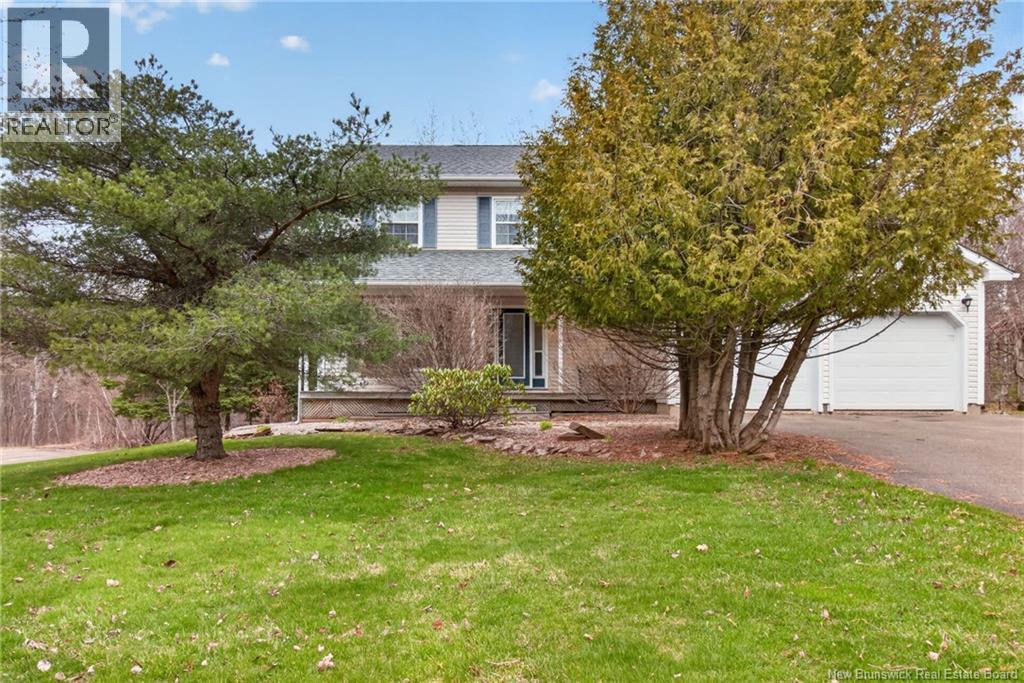
91 Greenwich DriveMoncton, NB E1A 7A9
Description
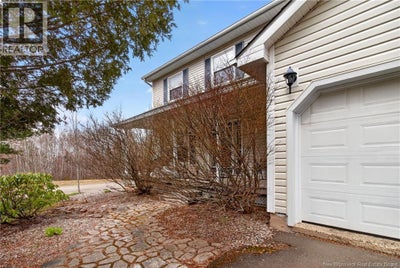
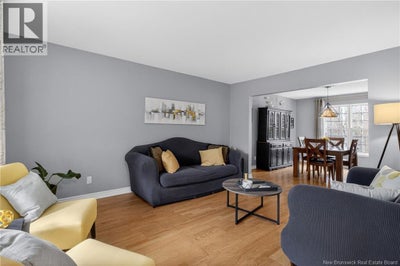
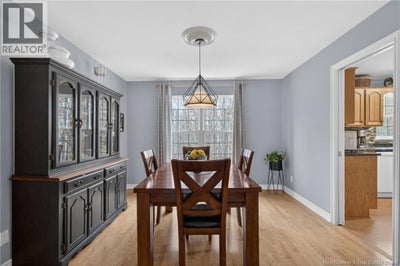
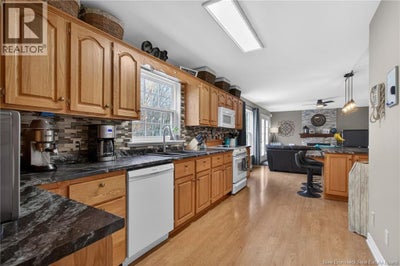
When Viewing This Property On Realtor.ca Please Click On The Multimedia or Virtual Tour Link For More Property Info. Beautifully maintained home on a quiet cul-de-sac offering privacy, a peaceful setting, and clear pride of ownership. Inside, French doors open to a bright formal living room with large windows, flowing into the dining areaideal for entertaining. The spacious kitchen features abundant oak cabinetry, under-cabinet lighting, a walk-in pantry, and a movable island with seating and storage. The open layout continues into a cozy living room with a brick accent wall, propane fireplace, and mantel. Patio doors lead to a newly built deck overlooking a private, wooded backyardperfect for relaxing. A half bath and main-floor laundry complete this level. Upstairs offers four generous bedrooms, including a large primary suite with bright windows, a walk-in closet, and an oversized 5-piece ensuite with jetted tub and separate toilet area. The lower level adds a warm, rustic family room finished in tongue-and-groove spruce, plus large windows, a half bath, and two storage rooms. Located in a quiet, family-friendly neighbourhood with minimal trafficthis home offers space, comfort, and privacy inside and out. (id:31684)
Property Information
- Property type
- Residential
- Sub-type
- Single Family Residence
- Structure type
- House
- Year built
- 1999
- Stories
- 2
- Living area
- 3,478 Sq Ft
- Lot size
- 0.25 acres
- Lot dimensions
- 0.25
- Ownership
- Freehold
- Listing #
- NB138519
Property Features
- Exterior
- Balcony
- Cooling
- Heat Pump
- Heating
- Heat Pump
- Flooring
- Ceramic Tile · Laminate
- Parking
- Garage · Attached
- Lot features
- On Golf Course
- Construction
- Vinyl Siding
- Sewer
- Public Sewer
- Water source
- Public
Rooms
Basement
- Storage14'0'' x 12'6''
- Storage9'0'' x 13'8''
- 2pc Bathroom14'0'' x 6'0''
- Family Room14'4'' x 42'0''
- Family Room18'0'' x 13'3''
Main level
- Other9'0'' x 8'0''
- Foyer9'0'' x 6'0''
- Pantry3'4'' x 3'4''
- 2pc Bathroom5'0'' x 5'0''
- Dining Room12'0'' x 12'0''
- Family Room14'0'' x 12'0''
- Kitchen14'0'' x 12'0''
- Laundry6'0'' x 5'0''
- Living Room12'8'' x 12'0''
Second level
- Primary Bedroom12'8'' x 14'0''
- Other7'2'' x 5'6''
- 5pc Ensuite bath9'6'' x 7'2''
- 5pc Bathroom9'3'' x 5'0''
- Bedroom12'2'' x 11'0''
- Bedroom12'8'' x 10'4''
- Bedroom10'2'' x 12'0''
Financial Details
- Annual taxes
- $6,218
- Parcel number
- 70340922
Directions
From Shediac Rd, turn onto Greenwich Drive.

Listing Courtesy: PG Direct Realty Ltd.
Data Terms of Use
This website is operated by EXIT Realty Associates, a brokerage who is a member of The Canadian Real Estate Association (CREA). The content on this website is owned or controlled by CREA. By accessing this website, the user agrees to be bound by these terms of use as amended from time to time, and agrees that these terms of use constitute a binding contract between the user, EXIT Realty Associates, and CREA.
Copyright
The content on this website is protected by copyright and other laws, and is intended solely for the private, non-commercial use by individuals. Any other reproduction, distribution or use of the content, in whole or in part, is specifically prohibited. Prohibited uses include commercial use, “screen scraping”, “database scraping”, and any other activity intended to collect, store, reorganize or manipulate the content of this website.
Trademarks
REALTOR®, REALTORS®, and the REALTOR® logo are certification marks that are owned by REALTOR® Canada Inc. and licensed exclusively to The Canadian Real Estate Association (CREA). These certification marks identify real estate professionals who are members of CREA and who must abide by CREA’s By-Laws, Rules, and the REALTOR® Code. The MLS® trademark and the MLS® logo are owned by CREA and identify the professional real estate services provided by members of CREA.
Liability and Warranty Disclaimer
The information contained on this website is based in whole or in part on information that is provided by members of CREA, who are responsible for its accuracy. CREA reproduces and distributes this information as a service for its members, and assumes no responsibility for its completeness or accuracy.
Amendments
EXIT Realty Associates may at any time amend these Terms of Use by updating this posting. All users of this site are bound by these amendments should they wish to continue accessing the website, and should therefore periodically visit this page to review any and all such amendments.
Moncton Market Statistics
How this home compares to 1,095 active listings in Moncton, NB
| Moncton median | This listing | |
|---|---|---|
| Median listing price | $370,000 | $560,000 |
| Median days on market | 63 | — |
| Median Sq Ft | 1,916 | 3,478 |
| Median price / Sq Ft | $210 | $161 |
Market statistics compiled from active EXIT Realty® and MLS listings in Moncton, NB.
Commute Calculator
Explore commute times from 91 Greenwich Drive, Moncton, NB E1A 7A9.
More homes to consider
View similar homes View nearby homes


Similar Home Values
Comparable nearby listings and their asking prices.
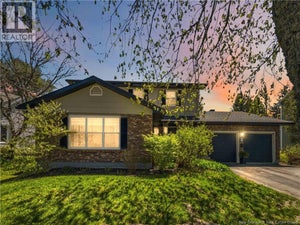
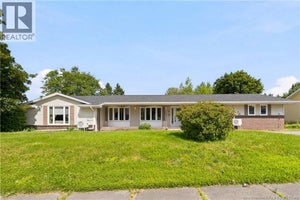
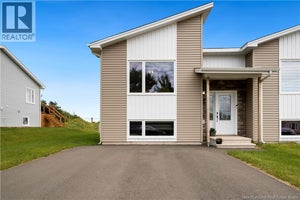
| Address | Price | Beds | Baths | Sq Ft |
|---|---|---|---|---|
| 88 MacIntosh Boulevard, Moncton, NB | $570,000 | 4 | 4 | 2,100 |
| 40 Tamarack Terrace, Moncton, NB | $569,900 | 4 | 3 | 2,120 |
| 14 Hammond Street, Moncton, NB | $559,900 | 5 | 2 | 2,159 |
| 98 Firwood Crescent, Moncton, NB | $589,900 | 4 | 4 | 3,417 |


