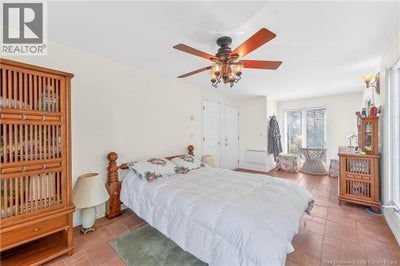
709 Mowat DriveSaint Andrews, NB E5B 2P2
Description
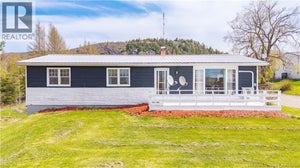
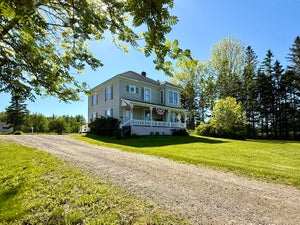
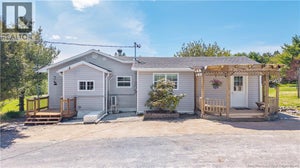
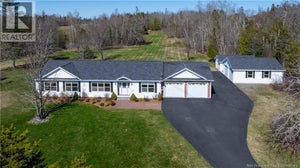
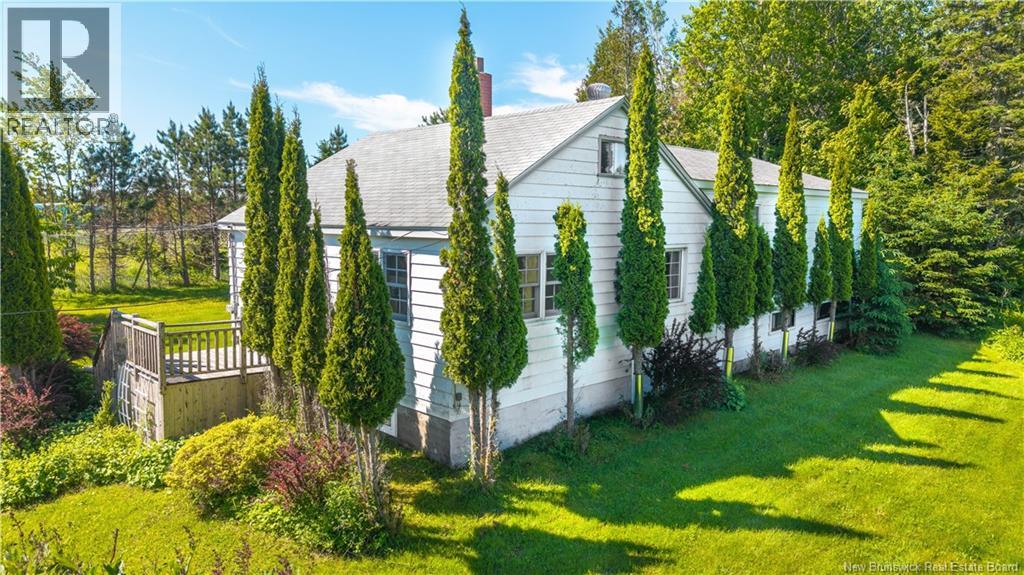
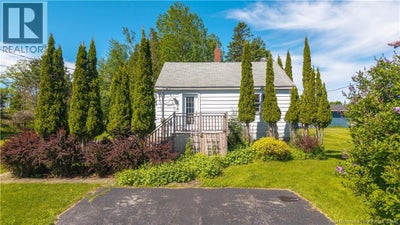
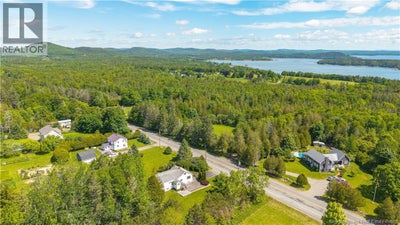
Welcome to 709 Mowat Drive, a spacious and versatile home set on approximately 5 acres in the beautiful coastal community of St. Andrews by-the-Sea. Offering 4 bedrooms and 2 full bathrooms, with 2 bedrooms on the main level and 2 on the lower level, this property provides plenty of space for families, guests, or those seeking flexible living arrangements. The bright and functional layout offers comfortable everyday living, while the expansive outdoor space creates endless opportunities for gardening, recreation, hobby farming, or simply enjoying the privacy and tranquility of your own acreage. Large decks provide the perfect setting for outdoor entertaining, summer barbecues, or relaxing with your morning coffee while taking in the peaceful surroundings. A storage shed adds valuable space for tools, seasonal equipment, and outdoor gear. Located next to the community water tower and dog park, this property is ideal for pet owners and those who enjoy an active outdoor lifestyle. Despite its private setting, you are only minutes from the heart of downtown St. Andrews, where you'll find charming shops, restaurants, galleries, waterfront attractions, grocery stores, schools, and everyday conveniences. Known as one of Atlantic Canada's most sought-after coastal destinations, St. Andrews offers a lifestyle unlike any other, featuring a vibrant culinary scene, championship golf, historic architecture, beautiful beaches, whale watching, Kingsbrae Garden, and year-round community events. Whether you're looking for a family home, retirement property, or a peaceful retreat close to town, 709 Mowat Drive delivers the perfect balance of space, convenience, and the exceptional St. Andrews lifestyle. (id:31684)
Property Information
- Property type
- Residential
- Sub-type
- Single Family Residence
- Structure type
- House
- Year built
- 1940
- Living area
- 1,616 Sq Ft
- Lot size
- 5.76 acres
- Lot dimensions
- 5.76
- Ownership
- Freehold
- Listing #
- NB142341
Property Features
- Exterior
- Balcony
- Heating
- Baseboard · Electric
- Flooring
- Tile · Hardwood · Laminate · Vinyl
- Basement
- Crawl Space
- Lot features
- On Golf Course · Wooded · Level
- Construction
- Metal Siding
- Sewer
- Septic Tank
- Water source
- Well
Rooms
Main level
- Ensuite7'2'' x 11'9''
- Primary Bedroom16'4'' x 10'5''
- Bath (# pieces 1-6)4'7'' x 11'9''
- Bedroom9'9'' x 23'3''
- Family Room16'4'' x 12'3''
- Kitchen11'9'' x 12'7''
- Living Room11'5'' x 23'3''
Basement
- Bedroom12'1'' x 10'1''
- Bedroom9'10'' x 12'9''
Financial Details
- Annual taxes
- $3,679
- Parcel number
- 01325141
Directions
Take Route 127 to Mowat Drive OR if traveling from St. Andrews, take Reed Avenue to Mowat Drive

Listing Courtesy: Keller Williams Capital Realty
Data Terms of Use
This website is operated by EXIT Realty Charlotte County, a brokerage who is a member of The Canadian Real Estate Association (CREA). The content on this website is owned or controlled by CREA. By accessing this website, the user agrees to be bound by these terms of use as amended from time to time, and agrees that these terms of use constitute a binding contract between the user, EXIT Realty Charlotte County, and CREA.
Copyright
The content on this website is protected by copyright and other laws, and is intended solely for the private, non-commercial use by individuals. Any other reproduction, distribution or use of the content, in whole or in part, is specifically prohibited. Prohibited uses include commercial use, “screen scraping”, “database scraping”, and any other activity intended to collect, store, reorganize or manipulate the content of this website.
Trademarks
REALTOR®, REALTORS®, and the REALTOR® logo are certification marks that are owned by REALTOR® Canada Inc. and licensed exclusively to The Canadian Real Estate Association (CREA). These certification marks identify real estate professionals who are members of CREA and who must abide by CREA’s By-Laws, Rules, and the REALTOR® Code. The MLS® trademark and the MLS® logo are owned by CREA and identify the professional real estate services provided by members of CREA.
Liability and Warranty Disclaimer
The information contained on this website is based in whole or in part on information that is provided by members of CREA, who are responsible for its accuracy. CREA reproduces and distributes this information as a service for its members, and assumes no responsibility for its completeness or accuracy.
Amendments
EXIT Realty Charlotte County may at any time amend these Terms of Use by updating this posting. All users of this site are bound by these amendments should they wish to continue accessing the website, and should therefore periodically visit this page to review any and all such amendments.
Commute Calculator
Explore commute times from 709 Mowat Drive, Saint Andrews, NB E5B 2P2.