1 Cresson AveNorfolk, MA 02056
Norfolk County
Description
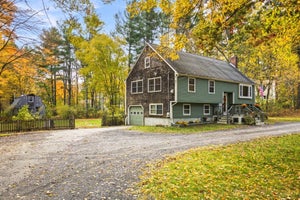
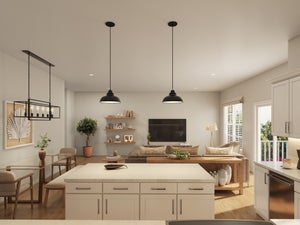
- Open Houses: Saturday, November 21st 12–2 & Sunday, November 22nd 2:30–4 - Welcome to this classic 3-bedroom, 2.5-bathroom center entrance Colonial in Norfolk. Offering roughly 1,728 square feet of main living area plus an extra 228 finished square feet below grade, this well-cared-for home has an easy, comfortable layout. The recently renovated kitchen serves as the centerpiece of the main level, opening into a spacious dining area and flowing directly into a generous living room anchored by a classic wood-burning fireplace. This open-concept layout is ideal for everyday living and entertaining, with sliding glass doors leading out to the backyard patio. A separate, bright sitting room provides a quiet space to unwind, alongside a powder room and dedicated first-floor laundry. Upstairs, the primary suite feels warm and inviting thanks to its own wood-burning fireplace, and comes with an en-suite bath, a walk-in closet, and a second closet for extra storage. Two additional sun-filled bedrooms with good closet space and a full bath round out the second floor. Downstairs, the finished lower-level room works well as a home office or playroom, with direct access to the two-car under garage equipped with an electric vehicle charger. If you love getting outside, you’re just moments from the trails at the Leland Wild conservation area, as well as nearby Kingsbury Pond and Lake Populatic for kayaking and paddling along the Charles River. You’re also in a great neighborhood roughly three miles from Norfolk Center and the MBTA commuter rail. Stop by our Open Houses this weekend to take a look around!
Property Information
- Property type
- Residential
- Sub-type
- Single Family Residence
- Style
- Colonial
- Year built
- 1987
- Living area
- 1,728 Sq Ft
- Lot size
- 0.24 acres
- Garage spaces
- 2
- Parking spaces
- 6
- Zoning
- R2
- Days on market
- 3
- MLS® Listing#
- 73603828
Property Features
- Interior
- Pantry · Walk-In Closet(s)
- Exterior
- Storage
- Cooling
- Ductless · Zoned
- Heating
- Baseboard · Oil · Zoned
- Fireplace
- Family Room · Master Bedroom
- Basement
- Partial · Finished
- Parking
- Off Street · Attached · Garage
- Laundry
- Electric Dryer Hookup · Washer Hookup
- Patio
- Patio
- Lot features
- Corner Lot · Sloped
- Construction
- Frame
- Foundation
- Concrete Perimeter
- Roof
- Shingle
- Other structures
- Storage
- Sewer
- Private Sewer
- Water source
- Public
Rooms
Second
- Bathroom 1
- Bathroom 2
- Bedroom 2
- Bedroom 3
- Master Bedroom
First
- Bathroom 3
- Dining Room
- Family Room
- Kitchen
- Living Room
Financial Details
- HOA
- None
- Annual taxes
- $8,797Tax year 2026
- Assessed value
- $591,600
- Parcel number
- M:0004 B:0014 L:0039,150328
Directions
Miller to Leland to Priscilla to Cresson.
Open Houses
- 12:00–2:00 PMAdd to calendar
- 2:30–4:00 PMAdd to calendar
Listing Courtesy: NextHome Beacon Realty - 5083991222
Presented by: David Matthews
Commute Calculator
Explore commute times from 1 Cresson Ave, Norfolk, MA 02056.