311 Evanscrest Square NWCalgary, AB T3P 1S2
Evanston
Description
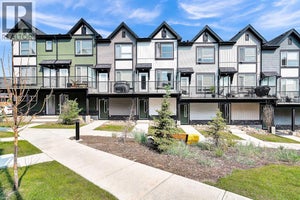
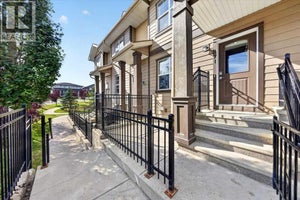
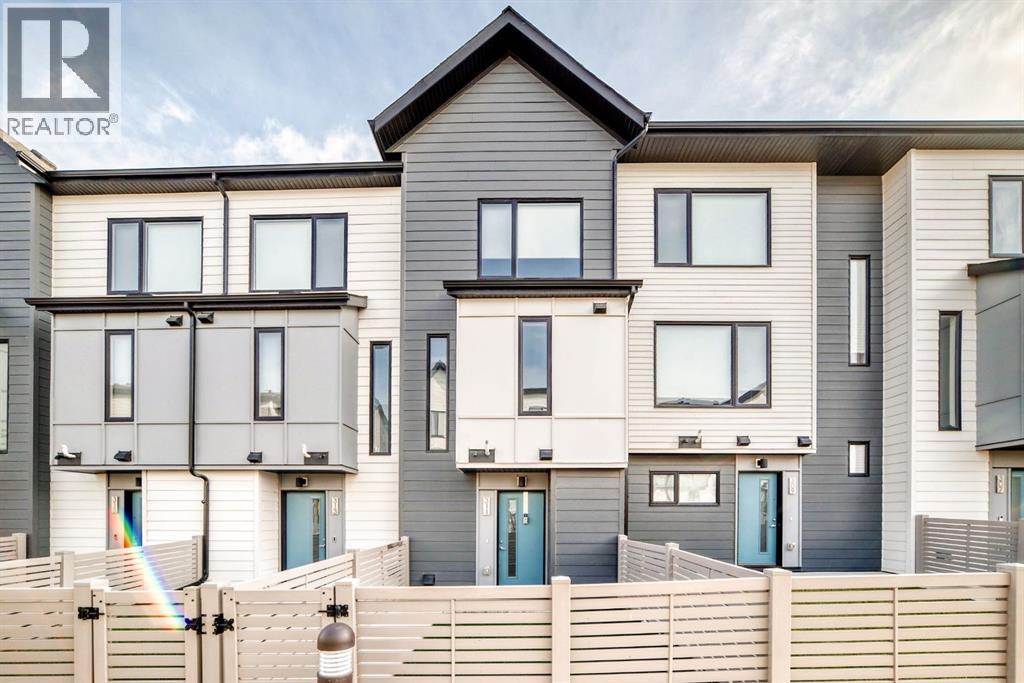
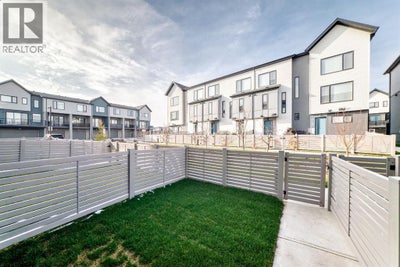
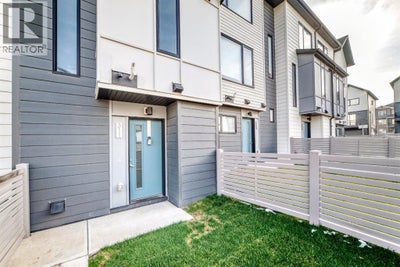
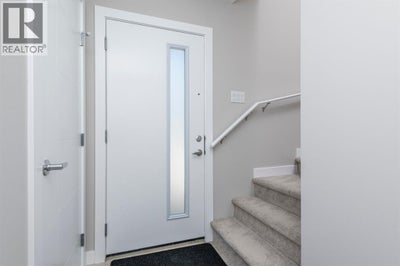
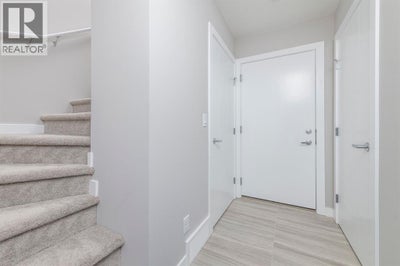
Discover the perfect combination of modern comfort, functional design, and everyday convenience in this beautifully maintained 2-bedroom, 2.5-bathroom townhome, ideally situated in the highly sought-after northwest Calgary community of Evanston!One of this home's standout features is its desirable location alongside expansive green space, offering a refreshing sense of openness, enhanced privacy, and scenic surroundings rarely found in townhouse living. Whether enjoying the outdoors, spending time with family, or simply appreciating the peaceful setting, this location provides an exceptional lifestyle advantage.Step inside to a bright and welcoming interior featuring a thoughtfully designed open-concept main floor that effortlessly brings together the living, dining, and kitchen areas. Natural light enhances the inviting atmosphere, while the spacious kitchen offers generous cabinetry, ample counter space, and a practical layout perfectly suited for everything from casual meals to entertaining family and friends.The upper level is designed with comfort and convenience in mind, featuring two generously sized bedrooms, including a relaxing primary retreat complete with its own private ensuite. One additional bedrooms provide versatile space for family, guests, or a home office, while a second full bathroom and conveniently located upper-floor laundry add to the home's everyday functionality.Completing this impressive property is a single-attached garage, providing secure parking, valuable storage space, and welcome protection from Calgary's changing seasons.Pride of ownership is evident throughout this well-cared-for residence, offering buyers the opportunity to settle into a move-in-ready home without the hassle of immediate improvements.Located in the vibrant, family-friendly community of Evanston, residents enjoy convenient access to beautiful parks, walking pathways, schools, shopping, restaurants, and essential amenities. Excellent connections to major tran sportation routes make commuting throughout Calgary convenient and efficient.An outstanding opportunity for first-time homebuyers, growing families and investors alike! (id:31684)
Property Information
- Property type
- Residential
- Sub-type
- Townhouse
- Year built
- 2021
- Stories
- 3
- Living area
- 1,082 Sq Ft
- Lot dimensions
- 85.00
- Parking spaces
- 2
- Ownership
- Freehold
- Listing #
- A2355347
Property Features
- Appliances
- Cooktop · Refrigerator · Dishwasher · Dryer · Range Hood
- Cooling
- Central Air
- Heating
- Forced Air · Natural Gas
- Flooring
- Carpet · Ceramic Tile
- Basement
- None
- Parking
- Garage Door Opener · Concrete · Attached
- Fencing
- Fenced
Rooms
Main level
- Other3.83 Ft x 3.83 Ft
- 2pc Bathroom2.67 Ft x 6.67 Ft
- Furnace8.92 Ft x 4.75 Ft
Second level
- Living room/Dining room19.83 Ft x 12.08 Ft
- Other6.42 Ft x 12.17 Ft
- Kitchen8.25 Ft x 12.92 Ft
Third level
- Primary Bedroom12.17 Ft x 11.25 Ft
- 3pc Bathroom8.08 Ft x 4.92 Ft
- 4pc Bathroom8.00 Ft x 4.92 Ft
- Bedroom9.83 Ft x 8.75 Ft
- Laundry3.25 Ft x 3.33 Ft
Financial Details
- HOA
- $223 / MonthlyAssociation: Blue Jean Condo Management
- Annual taxes
- $2,856Tax year 2026
- Parcel number
- 0038865888

Listing Courtesy: Unison Realty Group Ltd.
Data Terms of Use
This website is operated by EXIT Realty Results, a brokerage who is a member of The Canadian Real Estate Association (CREA). The content on this website is owned or controlled by CREA. By accessing this website, the user agrees to be bound by these terms of use as amended from time to time, and agrees that these terms of use constitute a binding contract between the user, EXIT Realty Results, and CREA.
Copyright
The content on this website is protected by copyright and other laws, and is intended solely for the private, non-commercial use by individuals. Any other reproduction, distribution or use of the content, in whole or in part, is specifically prohibited. Prohibited uses include commercial use, “screen scraping”, “database scraping”, and any other activity intended to collect, store, reorganize or manipulate the content of this website.
Trademarks
REALTOR®, REALTORS®, and the REALTOR® logo are certification marks that are owned by REALTOR® Canada Inc. and licensed exclusively to The Canadian Real Estate Association (CREA). These certification marks identify real estate professionals who are members of CREA and who must abide by CREA’s By-Laws, Rules, and the REALTOR® Code. The MLS® trademark and the MLS® logo are owned by CREA and identify the professional real estate services provided by members of CREA.
Liability and Warranty Disclaimer
The information contained on this website is based in whole or in part on information that is provided by members of CREA, who are responsible for its accuracy. CREA reproduces and distributes this information as a service for its members, and assumes no responsibility for its completeness or accuracy.
Amendments
EXIT Realty Results may at any time amend these Terms of Use by updating this posting. All users of this site are bound by these amendments should they wish to continue accessing the website, and should therefore periodically visit this page to review any and all such amendments.
Commute Calculator
Explore commute times from 311 Evanscrest Square NW, Calgary, AB T3P 1S2.