6 Sandra CrescentGrimsby, ON L3M 4Y9
Niagara
$679,000List price
3Beds
2Baths
Description
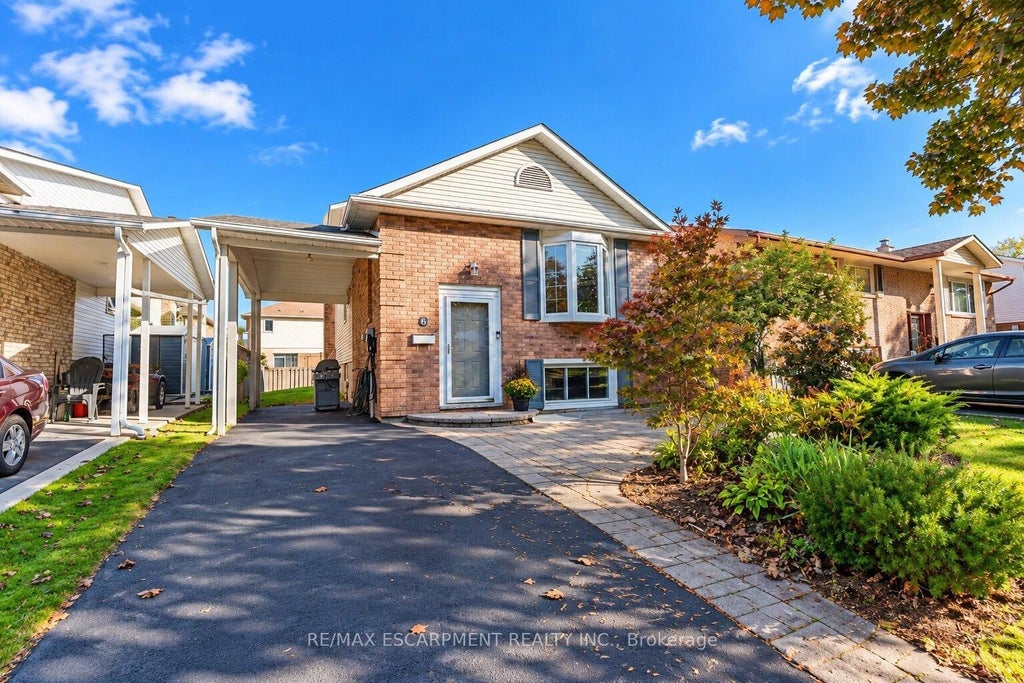
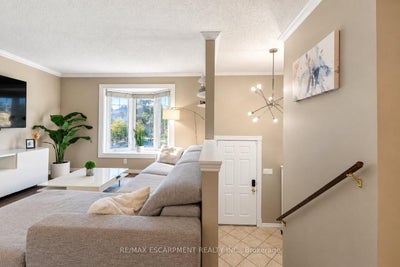
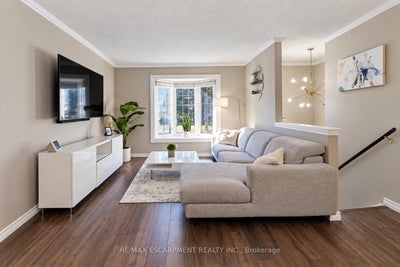
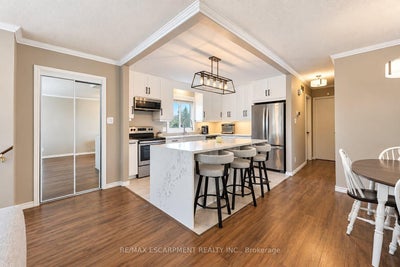
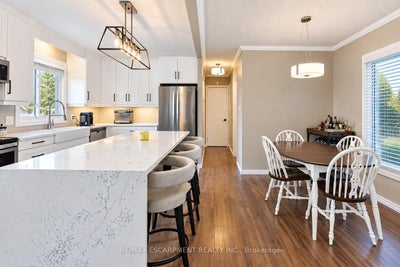
Solid bungalow in a desirable Grimsby location, ideally situated directly across the street from a park and walking distance to Main St. The updated main floor features a bright, open-concept layout with a modern kitchen, 2 bedrooms and a full bath. The lower level offers an additional bedroom, full bath and excellent in-law suite potential. A great opportunity for young families, first time buyers or those upsizing from a condo in a family-friendly neighbourhood close to parks, schools, shopping and amenities.
Property Information
- Property type
- Residential
- Sub-type
- Single Family Residence
- Style
- Bungalow-Raised
- Lot dimensions
- 34.45x100.0
- Parking spaces
- 2
- MLS® Listing#
- X14157994
Property Features
- Cooling
- Central Air
- Heating
- Natural Gas · Forced Air
- Basement
- Finished
- Pool
- None
- Parking
- Private
- Patio
- Patio
- Fencing
- Fenced
- Construction
- Brick · Vinyl Siding
- Roof
- Asphalt
- Other structures
- Shed(s)
- Utilities
- Cable Available
Rooms
Lower
- Bathroom1.37 x 2.82
- Bedroom3.56 x 3.38
- Family Room5.59 x 3.58
- Office2.87 x 4.67
- Utility Room2.64 x 4.67
Main
- Bathroom1.83 x 2.31
- Bedroom2.9 x 3.02
- Dining Room2.9 x 5.05
- Kitchen2.87 x 5.61
- Living Room3.66 x 2.97
- Master Bedroom2.74 x 4.22
Financial Details
- Annual taxes
- $3,941Tax year 2026
- Parcel number
- 460280065
Directions
Main to Central to Sandra
Listing Courtesy: RE/MAX ESCARPMENT REALTY INC. - 9055755478
Information located on this site is from sources believed to be reliable but should not be relied upon without verification. The Ottawa Real Estate Board assumes no responsibility for its accuracy. The trademarks MLS®, Multiple Listing Service® and the associated logos are owned by The Canadian Real Estate Association (CREA) and identify the quality of services provided by real estate professionals who are members of CREA. The trademarks REALTOR®, REALTORS®, and the REALTOR® logo are controlled by CREA and identify real estate professionals who are members of CREA.F119
Commute Calculator
Explore commute times from 6 SANDRA Crescent, Grimsby, ON L3M 4Y9.