6962 S Undergrove WayAurora, CO 80016
Southshore · Arapahoe County
Description
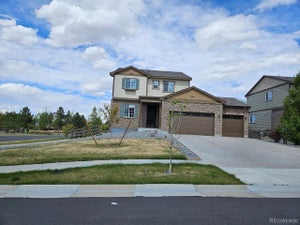
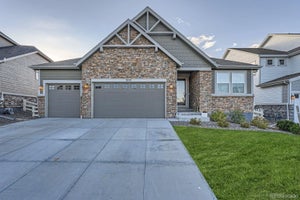
Stunning Southshore home with an impressive array of upgrades and the feel of new construction—without the wait! Just five years young, this beautiful home offers 4 bedrooms, 3 baths, a main-floor study, over 2,600 finished square feet above grade, and a garden level basement ready for your vision. The welcoming main level features a sunny, east-facing great room with a dining area, creating a bright and inviting space for everyday living and entertaining. The gorgeous kitchen showcases painted cabinetry, quartz countertops, a center island with additional seating, and a pantry for excellent storage. Step outside to the covered deck, an ideal spot for year-round grilling, relaxing with your morning coffee, or enjoying beautiful Colorado sunrises. A main-floor study provides the perfect home office or quiet homework space, while a convenient powder bath completes the main level. Upstairs, the spacious primary suite offers a walk-in closet and luxurious 5-piece bath—a peaceful retreat at the end of the day. Three additional bedrooms share a full hall bath, providing plenty of space for family and guests. A tankless water heater delivers an endless supply of hot water for everyone. The garden-level basement provides abundant storage now and endless possibilities for future finished living space. Ideally located near Southlands, grocery stores, miles of scenic trails, Aurora Reservoir, and with easy access to the Denver Tech Center and DIA. Why wait for new construction when this exceptional home is ready for its next chapter? Welcome home! https://media.cineflyfilms.com/6962-S-Undergrove-Way/idx
Property Information
- Property type
- Residential
- Sub-type
- Single Family Residence
- Structure type
- House
- Year built
- 2021
- Living area
- 2,620 Sq Ft
- Lot size
- 0.14 acres
- Garage spaces
- 3
- Parking spaces
- 3
- Ownership
- Individual
- Days on market
- 58
- MLS® Listing#
- 2190513
Property Features
- Interior
- Eat-in Kitchen · Kitchen Island · Open Floorplan · Pantry · Walk-In Closet(s)
- Exterior
- Private Yard
- Appliances
- Dishwasher · Microwave · Oven · Range · Refrigerator · Tankless Water Heater
- Cooling
- Central Air
- Heating
- Forced Air
- Flooring
- Carpet · Laminate · Tile
- Basement
- Daylight · Partial · Unfinished
- Parking
- Attached
- Laundry
- In Unit
- Patio
- Deck · Patio
- Fencing
- Fenced · Full
- Construction
- Brick · Frame · Wood Siding
- Roof
- Composition
- Sewer
- Public Sewer
- Water source
- Public
Rooms
Upper
- Bathroom Full
- Bedroom
- Laundry
Main
- Bathroom Half
- Great Room
- Kitchen
- Office
Schools
- Elementary
- Pine Ridge
- Middle
- Fox Ridge
- High
- Cherokee Trail
Financial Details
- HOA
- $30 / MonthlyAssociation: Southshore Master - AMI
- Annual taxes
- $6,417Tax year 2025
- Parcel number
- 035331849
Directions
GPS

Listing Courtesy: RE/MAX Professionals - HansfordTeam@TroyHansford.com,
This publication is designed to provide information with regard to the subject matter covered. It is displayed with the understanding that the publisher and authors are not engaged in rendering real estate, legal, accounting, tax, or other professional services and that the publisher and authors are not offering such advice in this publication. If real estate, legal, or other expert assistance is required, the services of a competent, professional person should be sought. The information contained in this publication is subject to change without notice. METROLIST, INC., DBA RECOLORADO MAKES NO WARRANTY OF ANY KIND WITH REGARD TO THIS MATERIAL, INCLUDING, BUT NOT LIMITED TO, THE IMPLIED WARRANTIES OF MERCHANTABILITY AND FITNESS FOR A PARTICULAR PURPOSE. METROLIST, INC., DBA RECOLORADO SHALL NOT BE LIABLE FOR ERRORS CONTAINED HEREIN OR FOR ANY DAMAGES IN CONNECTION WITH THE FURNISHING, PERFORMANCE, OR USE OF THIS MATERIAL.
PUBLISHER'S NOTICE: All real estate advertised herein is subject to the Federal Fair Housing Act and the Colorado Fair Housing Act, which Acts make it illegal to make or publish any advertisement that indicates any preference, limitation, or discrimination based on race, color, religion, sex, handicap, familial status, or national origin.
METROLIST, INC., DBA RECOLORADO will not knowingly accept any advertising for real estate that is in violation of the law. All persons are hereby informed that all dwellings advertised are available on an equal opportunity basis.
Licensed in the state of Colorado
Data Terms of Use
The information contained in this publication is subject to change without notice. METROLIST, INC. MAKES NO WARRANTY OF ANY KIND WITH REGARD TO THIS MATERIAL, INCLUDING, BUT NOT LIMITED TO, THE IMPLIED WARRANTIES OF MERCHANTABILITY AND FITNESS FOR A PARTICULAR PURPOSE. METROLIST, INC. SHALL NOT BE LIABLE FOR ERRORS CONTAINED HEREIN OR FOR ANY DAMAGES IN CONNECTION WITH THE FURNISHING, PERFORMANCE, OR USE OF THIS MATERIAL.
 PUBLISHER'S NOTICE: All real estate advertised herein is subject to the Federal Fair Housing Act and the Colorado Fair Housing Act, which Acts make it illegal to make or publish any advertisement that indicates any preference, limitation, or discrimination based on race, color, religion, sex, handicap, familial status, or national origin.
METROLIST, INC. will not knowingly accept any advertising for real estate that is in violation of the law. All persons are hereby informed that all dwellings advertised are available on an equal opportunity basis.
©2017 METROLIST, INC. All Rights Reserved 7100 E. Belleview Ave. #110 Greenwood Village, CO 80111 USA
ALL RIGHTS RESERVED WORLDWIDE. No part of this publication may be reproduced, adapted, translated, stored in a retrieval system or transmitted in any form or by any means, electronic, mechanical, photocopying, recording, or otherwise, without the prior written permission of the publisher. The information contained herein including but not limited to all text, photographs, digital images, virtual tours, may be seeded and monitored for protection and tracking.
Commute Calculator
Explore commute times from 6962 S Undergrove Way, Aurora, CO 80016.