




5515 Amber WayMcHenry, IL 60051
McHenry County
Description
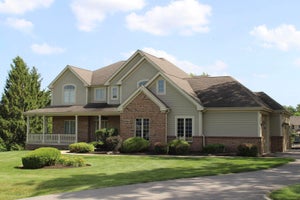
Welcome home to this beautifully maintained Cape Cod-style home offering the perfect blend of charm, comfort, and space. This inviting 11/2-story home features four spacious bedrooms and three-and-a-half bathrooms, providing plenty of room for family, guests, or a home office. The warm and welcoming living area is highlighted by a cozy gas fireplace, while skylights and abundant windows fill the home with beautiful natural light. The thoughtfully designed layout continues into the fully finished basement, offering additional living and entertaining space to fit your lifestyle. Outside, you'll find a three-car garage and a backyard designed for summer fun, complete with an above-ground pool. Every inch of this home reflects the pride of ownership and exceptional care it has received over the years. If you're looking for a move-in-ready home with timeless Cape Cod character, generous living space, and wonderful amenities, this is one you won't want to miss!
Property Information
- Property type
- Residential
- Sub-type
- Single Family Residence
- Style
- Cape Cod
- Year built
- 2002
- Living area
- 3,191 Sq Ft
- Lot size
- 0.75 acres
- Lot dimensions
- 180x180
- Garage spaces
- 3
- Parking spaces
- 3
- Ownership
- Fee Simple
- Days on market
- 4
- MLS® Listing#
- 12759776
Property Features
- Interior
- Vaulted Ceiling(s) · Walk-In Closet(s)
- Exterior
- Lighting
- Appliances
- Double Oven · Range · Microwave · Dishwasher · Refrigerator · Washer · Dryer · Water Softener
- Cooling
- Central Air
- Heating
- Natural Gas · Forced Air
- Fireplace
- Family Room · Gas Log
- Basement
- Partially Finished · Full
- Pool
- Above Ground
- Parking
- Asphalt · Garage Door Opener · Attached · Garage
- Laundry
- Main Level · Sink
- Patio
- Deck · Patio
- Construction
- Vinyl Siding · Brick
- Roof
- Asphalt
- Windows
- Skylight(s)
- Community
- Curbs · Sidewalks · Street Lights
- Sewer
- Septic Tank
- Water source
- Public
Rooms
Second
- Bedroom 213X16
- Bedroom 310X19
- Bedroom 421X11
Main
- Dining Room13X12
- Kitchen12X18
- Laundry7X9
- Master Bedroom15X13
- Office10X13
Financial Details
- Annual taxes
- $10,239Tax year 2025
- Parcel number
- 0901252008
Directions
Spring Grove Rd, to Grouse Trl, to Dakota Ridge
Open Houses
- 12:00–2:00 PMAdd to calendar

Listing Courtesy: Keller Williams Success Realty - 8474566334
Last Updated: 2026-09-15
McHenry Market Statistics
How this home compares to 78 active listings in McHenry, IL
| McHenry median | This listing | |
|---|---|---|
| Median listing price | $359,091 | $599,500 |
| Median days on market | 19 | 4 |
| Median Sq Ft | 1,730 | 3,191 |
| Median price / Sq Ft | $203 | $188 |
Market statistics compiled from active EXIT Realty® and MLS listings in McHenry, IL.
Commute Calculator
Explore commute times from 5515 Amber Way, McHenry, IL 60051.
More homes to consider
View similar homes View nearby homes
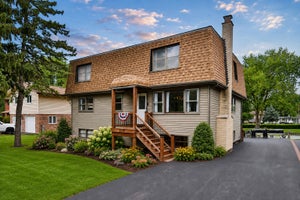
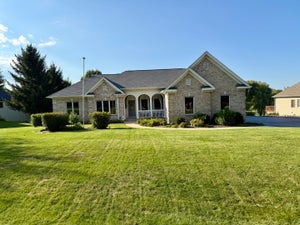
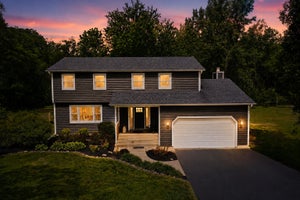
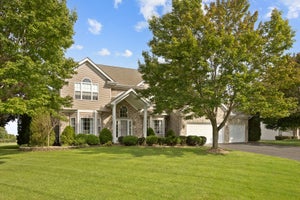
Similar Home Values
Comparable nearby listings and their asking prices.
| Address | Price | Beds | Baths | Sq Ft |
|---|---|---|---|---|
| 1904 Dakota Ridge, Johnsburg, IL | $549,900 | 4 | 4 | 4,069 |
| 717 Monterrey Terrace, McHenry, IL | $590,000 | 4 | 4 | 2,587 |
| 3308 Prairie Trail, Johnsburg, IL | $619,000 | 4 | 4 | 2,221 |
| 2711 Old Oak Drive, McHenry, IL | $575,000 | 4 | 4 | 3,000 |


