61 Schweitzer StreetKitchener, ON N2K 1B5
122 - Bridgeport
Description
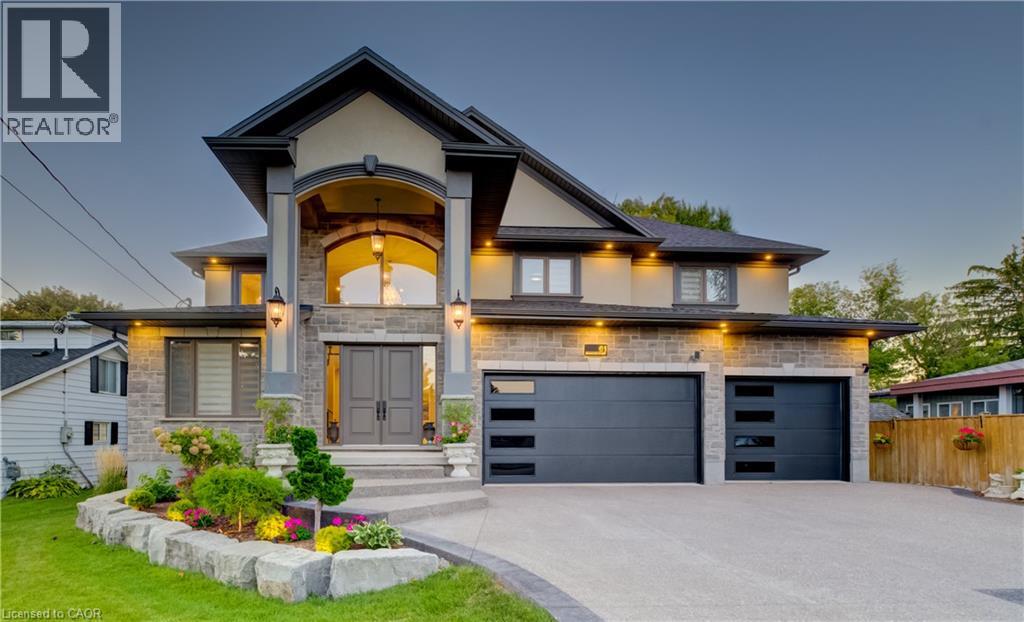
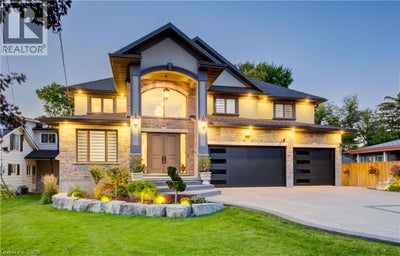
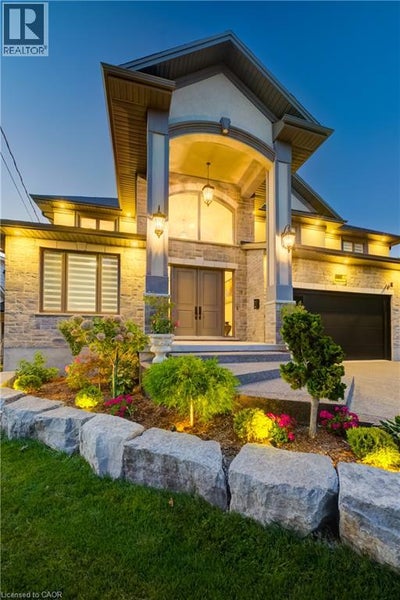
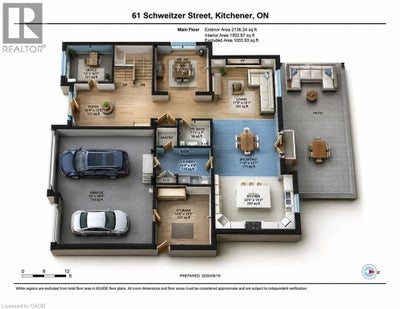
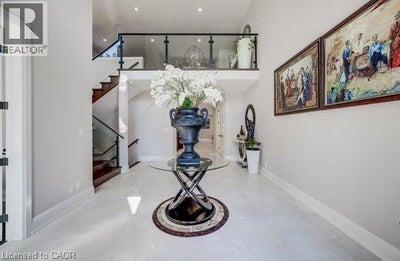
Rare to find in an established neighbourhood is this 1/4 acre lot of 64' x 170' backing onto privately owned land. Exceptional 2025 custom built 4+2 bedroom home featuring in-law capability complete with a well lit side concrete walkway & separate entrance leading to a walk-up basement. Aggregate driveway & porch with professional landscaping accenting the grounds. Amazing space of about 6,260 finished square feet across three fully developed levels. Ideal for multi-generational living with distinct areas for combined or independent lifestyle needs. Nine foot ceilings on both the main & lower levels. Impressive double doors open to a cathedral ceiling entry with distinctive window. Carpet free with premium engineered oak hardwood & porcelain tile. Wide hard maple staircase with glass railings system leads to upper & lower levels. Gourmet kitchen features include an oversized island with breakfast bar seating, quartz countertops imported from Portugal, & custom cabinetry with built-in tall wine cooler. Outfitted with high-end stainless appliances including a 6 burner 48 THOR gas cooktop with steel griddle, an Electrolux Sub-Zero fridge & freezer, double built-in ovens, & extensive pantry storage with pull out drawers. A walk-in pantry is located adjacent to the main floor laundry & garage entry. Upstairs the Primary suite offers an expansive his & hers walk-in closet with built-in organizers. Luxurious 5 pc ensuite has a double sink quartz vanity, freestanding soaker tub, plus walk-in tiled shower. Outdoor living setup includes a built-in gas BBQ with stainless workstation, beverage cooler, & cupboard storage. Triple car garage has direct access to a dedicated main floor storage/workshop room, ideal for maintenance & hobbies. Each floor has office workspace options. Commuters will love quick access to the Expressway & Highway 401 or to the Region of Waterloo International Airport. Universities are a short drive away. Bridgeport East has your dream home! (id:31684)
Property Information
- Property type
- Residential
- Sub-type
- Single Family Residence
- Structure type
- House
- Year built
- 2025
- Stories
- 2
- Living area
- 6,259 Sq Ft
- Lot size
- 0.25 acres
- Lot dimensions
- 0.251
- Parking spaces
- 9
- Ownership
- Freehold
- Listing #
- 40867886
Property Features
- Interior
- Central Vacuum
- Appliances
- Gas Range · Washer · Refrigerator · Water Softener · Dishwasher · Dryer · Wine Refrigerator
- Cooling
- Central Air
- Heating
- Forced Air · Natural Gas
- Fireplace
- Electric
- Basement
- Sump Pump · Finished · Full
- Parking
- Garage Door Opener · Attached
- Fencing
- Partial
- Construction
- Brick · Stone · Stucco · Vinyl Siding
- Windows
- Window Coverings
- Security
- Security System · Smoke Detector(s)
- Sewer
- Public Sewer
- Water source
- Public
Rooms
Main level
- Breakfast15'1'' x 17'5''
- Dining Room13'2'' x 14'11''
- Kitchen14'2'' x 20'6''
- Laundry9'9'' x 14'6''
- Living Room16'10'' x 17'6''
- Office10'1'' x 12'0''
Second level
- Primary Bedroom17'6'' x 32'6''
- Bedroom15'6'' x 15'11''
- Bedroom14'7'' x 17'5''
- Bedroom14'0'' x 15'5''
- Family Room20'9'' x 23'8''
Basement
- Recreation room21'0'' x 32'1''
- Bedroom11'2'' x 11'8''
- Bedroom13'0'' x 17'7''
- Kitchen13'5'' x 15'9''
Financial Details
- Annual taxes
- $13,090
Directions
Roundabout south on Bridge street east to Schweitzer Street.

Listing Courtesy: Coldwell Banker Peter Benninger Realty
Data Terms of Use
This website is operated by EXIT Realty Hare (Peel), Brokerage, a brokerage who is a member of The Canadian Real Estate Association (CREA). The content on this website is owned or controlled by CREA. By accessing this website, the user agrees to be bound by these terms of use as amended from time to time, and agrees that these terms of use constitute a binding contract between the user, EXIT Realty Hare (Peel), Brokerage, and CREA.
Copyright
The content on this website is protected by copyright and other laws, and is intended solely for the private, non-commercial use by individuals. Any other reproduction, distribution or use of the content, in whole or in part, is specifically prohibited. Prohibited uses include commercial use, “screen scraping”, “database scraping”, and any other activity intended to collect, store, reorganize or manipulate the content of this website.
Trademarks
REALTOR®, REALTORS®, and the REALTOR® logo are certification marks that are owned by REALTOR® Canada Inc. and licensed exclusively to The Canadian Real Estate Association (CREA). These certification marks identify real estate professionals who are members of CREA and who must abide by CREA’s By-Laws, Rules, and the REALTOR® Code. The MLS® trademark and the MLS® logo are owned by CREA and identify the professional real estate services provided by members of CREA.
Liability and Warranty Disclaimer
The information contained on this website is based in whole or in part on information that is provided by members of CREA, who are responsible for its accuracy. CREA reproduces and distributes this information as a service for its members, and assumes no responsibility for its completeness or accuracy.
Amendments
EXIT Realty Hare (Peel), Brokerage may at any time amend these Terms of Use by updating this posting. All users of this site are bound by these amendments should they wish to continue accessing the website, and should therefore periodically visit this page to review any and all such amendments.
Commute Calculator
Explore commute times from 61 SCHWEITZER Street, Kitchener, ON N2K 1B5.