2534 Evergreen CircleMcHenry, IL 60050
Evergreen Park · McHenry County
Description
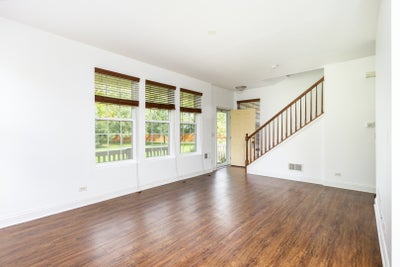
SELLER IS OFFERING $ 5,000 CREDIT TO BUYER. THIS COULD GO TOWARDS BUYER'S RATE BUYDOWN, CLOSING COSTS OR PREPAID EXPENSES. Enjoy privacy and peaceful wooded views in this spacious two-story end-unit townhome. The inviting front porch overlooks a private wooded setting, while the rear patio offers another wooded view and a great space for outdoor entertaining. The entire interior has been freshly painted. The large kitchen features plenty of cabinet and counter space, including 42" cabinets, making it both functional and welcoming. The open layout provides comfortable living and dining areas with plenty of natural light. Upstairs, the spacious primary bedroom with vaulted ceilings features two walk-in closets and a nicely sized en-suite bath. The second bedroom also offers a generous walk-in closet, providing excellent storage. A third bedroom provides flexibility for guests, an office, or additional living space. Additional highlights include a convenient 2-car attached garage and a 12-month home warranty provided by the seller, offering added peace of mind to the new owner. A private end-unit location, wooded views, generous storage and a practical floor plan make this townhome a great place to call home.
Property Information
- Property type
- Residential
- Sub-type
- Townhouse
- Year built
- 2006
- Stories
- 2
- Living area
- 1,608 Sq Ft
- Lot dimensions
- 69 x 34
- Garage spaces
- 2
- Parking spaces
- 2
- Ownership
- Fee Simple w/ HO Assn.
- Days on market
- 21
- MLS® Listing#
- 12761528
Property Features
- Interior
- Cathedral Ceiling(s)
- Appliances
- Range · Microwave · Dishwasher · Refrigerator
- Cooling
- Ceiling Fan(s) · Central Air
- Heating
- Natural Gas · Forced Air
- Basement
- None
- Parking
- Attached · Garage
- Laundry
- In Unit
- Construction
- Vinyl Siding · Brick
- Sewer
- Public Sewer
- Water source
- Public
Rooms
Second
- Bedroom 213X15
- Bedroom 311X1
- Laundry10X5
- Master Bedroom17X15
Main
- Dining Room11X11
- Kitchen10X11
- Living Room22X12
Schools
- Elementary
- Landmark Elementary School
- Middle
- Mchenry Middle School
- High
- Mchenry Campus
- District
- Mchenry Campus
Financial Details
- HOA
- $210 / Monthly
- Annual taxes
- $5,991Tax year 2025
- Parcel number
- 0923302018
Directions
31 N of 120 to McCullom Lake Rd, L (W) to Blake, R to Evergreen

Listing Courtesy: Flatland Homes, LTD - 8153541395
Last Updated: 2026-09-17T00:00:00.000Z
Commute Calculator
Explore commute times from 2534 Evergreen Circle, McHenry, IL 60050.