


18 Cretney Drive SPrince Edward County, ON K0K 3L0
Prince Edward County
Description
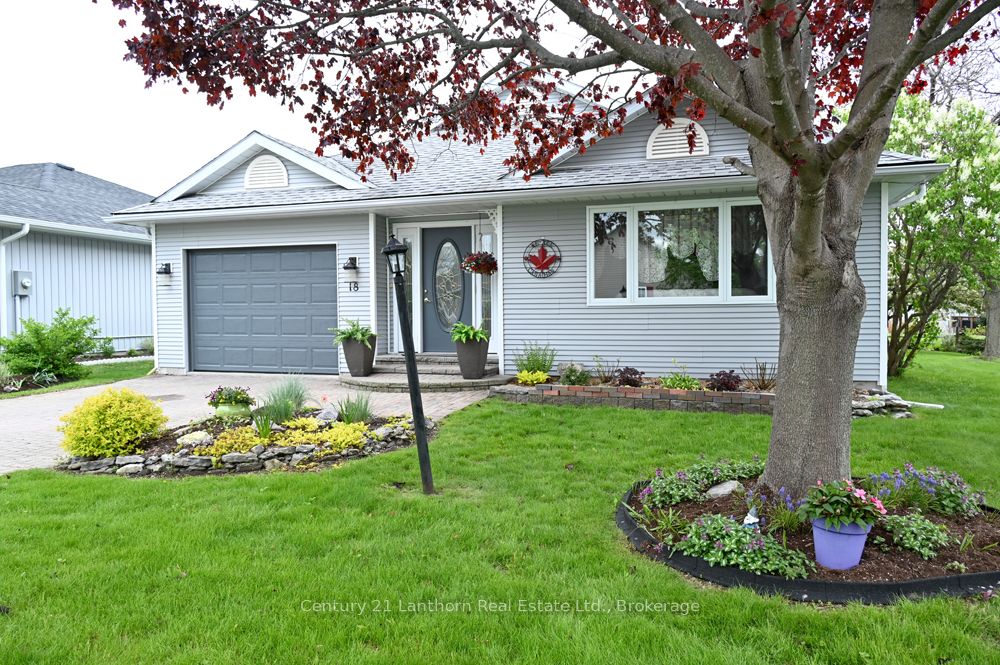
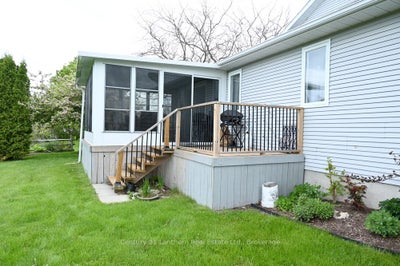
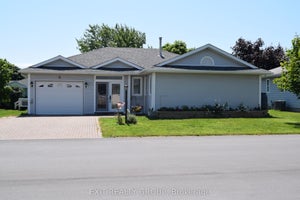
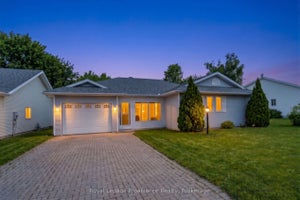
Make an Offer on this Charming, well maintained Bungalow loaded with Quality, Comfort and Style in beautiful Wellington on the Lake Retirement Community on land lease. This approx. 1700 sq. ft. Welsley Model features 2 large size bedrooms and 4pc and 3pc en-suite baths and walk in closets. Generous sized living and dining room with carpet and lots of windows and bright light. Inviting eat in kitchen, appliances included, new bright ceiling light and pot lights, lots of cupboards, storage and a separate pantry cupboard. A comfortable den with free standing gas stove, newer patio doors leading to a lovely 3 season 14'x12' sun-room that opens onto a new back deck. Inside access to the single car garage with newer insulated garage door, motor and remote and access to a 5 foot crawl space basement. High Efficiency Furnace 14 yrs, Shingles 15 yrs, Air Conditioner 2 yrs and a 3 Season Sun-Room 3 yrs.(approx). Lots of lovely mature trees, flower gardens and a great view of a vacant field and neighbors manicured gardens. Quiet street with great neighbors. Enjoy living in this friendly, adult lifestyle community with activities at the recreation center, library, gym, billiard room, shuffleboard, in-ground heated pool, tennis/pickle ball court, lawn bowling & woodworking shop. Walking distance to the Millennium Trail, golf course, medical center, LCBO, and village/shops, restaurants, pharmacy, grocery and hardware store. Close to beaches, wineries, arena, parks and all that beautiful Prince Edward County offers. Currently the kitchen flooring will be replaced and completed by approx. mid September.
Property Information
- Property type
- Residential
- Sub-type
- Single Family Residence
- Style
- Bungalow
- Lot dimensions
- 50.0x100.0
- Parking spaces
- 2
- MLS® Listing#
- X13226230
Property Features
- Interior
- Central Vacuum
- Exterior
- Awning(s)
- Appliances
- Water Heater
- Cooling
- Central Air
- Heating
- Natural Gas · Forced Air
- Fireplace
- Free Standing
- Basement
- Crawl Space
- Pool
- Community
- Parking
- Garage Door Opener · Private · Attached
- Patio
- Deck · Porch
- Lot features
- On Golf Course · Level · Wooded
- Construction
- Vinyl Siding
- Roof
- Asphalt
- Security
- Smoke Detector(s)
- Utilities
- Cable Available
- Water source
- Shared Well
Rooms
Main
- Foyer3.04 x 2.07
- Sunroom4.26 x 3.65
- Mud Room2.69 x 2.07
- Bedroom 23.96 x 3.83
- Den3.96 x 3.83
- Dining Room5.02 x 3.47
- Kitchen4.72 x 3.91
- Laundry2.43 x 2.38
- Living Room4.87 x 4.01
- Master Bedroom4.52 x 4.21
Financial Details
- Annual taxes
- $2,770Tax year 2025
- Parcel number
- 0
Directions
PRINCE EDWARD DRIVE, TURN LEFT ON EMPIRE, TURN LEFT ON HERITAGE, TURN LEFT CRETNEY
Prince Edward County Market Statistics
How this home compares to 1,149 active listings in Prince Edward County, ON
| Prince Edward County median | This listing | |
|---|---|---|
| Median listing price | $677,512 | $465,000 |
| Median days on market | 71 | — |
| Median Sq Ft | 1,300 | — |
| Median price / Sq Ft | $461 | — |
Market statistics compiled from active EXIT Realty® and MLS listings in Prince Edward County, ON.
Commute Calculator
Explore commute times from 18 CRETNEY Drive S, Prince Edward County, ON K0K 3L0.
More homes to consider
View similar homes View nearby homes$465,000
Similar2 bd, 2 ba
18 Cretney Drive SPrince Edward County (Wellington Ward), ON K0K3L0#29838116
$459,000
Similar2 bd, 2 ba
86 Sandbanks CourtPrince Edward County (Wellington Ward), ON K0K 3L0#30097634
$386,000
Nearby< 0.1 km2 bd, 2 ba
7 Cretney DrivePrince Edward County (Wellington Ward), ON K0K3L0#29796335



Similar Home Values
Comparable nearby listings and their asking prices.
| Address | Price | Beds | Baths | Sq Ft |
|---|---|---|---|---|
| 18 CRETNEY DRIVE S, Prince Edward County (Wellington Ward), ON | $465,000 | 2 | 2 | — |
| 9 Empire Boulevard, Prince Edward County, ON | $469,000 | 2 | 2 | — |
| 86 SANDBANKS COURT, Prince Edward County (Wellington Ward), ON | $459,000 | 2 | 2 | — |
| 14 ELMDALE DRIVE, Prince Edward County (Wellington Ward), ON | $450,000 | 2 | 2 | — |

Data Terms of Use
This website is operated by EXIT Realty, a brokerage who is a member of The Canadian Real Estate Association (CREA). The content on this website is owned or controlled by CREA. By accessing this website, the user agrees to be bound by these terms of use as amended from time to time, and agrees that these terms of use constitute a binding contract between the user, EXIT Realty, and CREA.
Copyright
The content on this website is protected by copyright and other laws, and is intended solely for the private, non-commercial use by individuals. Any other reproduction, distribution or use of the content, in whole or in part, is specifically prohibited. Prohibited uses include commercial use, “screen scraping”, “database scraping”, and any other activity intended to collect, store, reorganize or manipulate the content of this website.
Trademarks
REALTOR®, REALTORS®, and the REALTOR® logo are certification marks that are owned by REALTOR® Canada Inc. and licensed exclusively to The Canadian Real Estate Association (CREA). These certification marks identify real estate professionals who are members of CREA and who must abide by CREA’s By-Laws, Rules, and the REALTOR® Code. The MLS® trademark and the MLS® logo are owned by CREA and identify the professional real estate services provided by members of CREA.
Liability and Warranty Disclaimer
The information contained on this website is based in whole or in part on information that is provided by members of CREA, who are responsible for its accuracy. CREA reproduces and distributes this information as a service for its members, and assumes no responsibility for its completeness or accuracy.
Amendments
EXIT Realty may at any time amend these Terms of Use by updating this posting. All users of this site are bound by these amendments should they wish to continue accessing the website, and should therefore periodically visit this page to review any and all such amendments.