9933 Devonshire DriveOmaha, NE 68114
REGENCY · Douglas County
Description
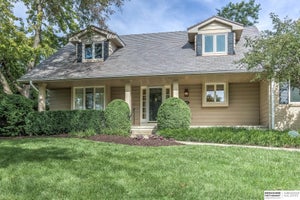
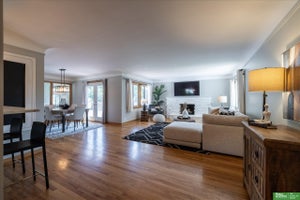
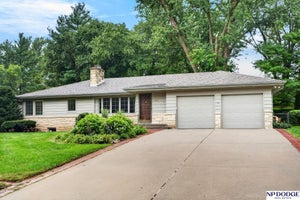
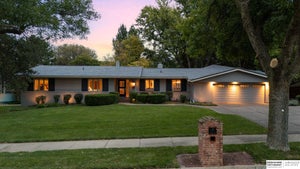
AMAZING VALUE IN REGENCY! There is so much to appreciate about this home in one of Omaha's most treasured neighborhoods. The modern interior sparkles with whites & warm neutral tones. Thoughtfully reimagined & renovated in 2022, the interior showcases an open-concept living, dining, & kitchen space that feels bright and spacious. The cozy family room w/ fireplace overlooks the private backyard. All 4 bedrooms are generous in size. The primary suite features a 2nd fireplace, custom closet, & access to its own private balcony. Outside, the fully fenced backyard provides privacy & the perfect place to relax and unwind. The circular drive adds to the impressive curb appeal. Ideally situated in the heart of Regency which offers tree-lined streets, trails, tennis courts, community pool, private lake, & club house. Trader Joes's & Whole Foods are a 2 minute drive and it is steps from the exclusive Regency Mall. Roof is 7 years old, new siding, driveway, 2 new HVAC's & more. You Have Arrived!
Property Information
- Property type
- Residential
- Sub-type
- Single Family Residence
- Year built
- 1972
- Living area
- 3,448 Sq Ft
- Lot size
- 0.32 acres
- Lot dimensions
- 68.51 x 135 x 150.58 x 130
- Garage spaces
- 3
- Parking spaces
- 3
- Ownership
- Fee Simple
- Days on market
- 19
- MLS® Listing#
- 22630687
Property Features
- Interior
- Ceiling Fan(s) · Pantry
- Appliances
- Humidifier · Range · Refrigerator · Dishwasher · Disposal · Microwave
- Cooling
- Central Air · Zoned
- Heating
- Natural Gas · Forced Air · Zoned
- Flooring
- Carpet · Ceramic Tile · Stone
- Fireplace
- Family Room · Master Bedroom
- Basement
- Partially Finished
- Patio
- Porch · Patio · Deck
- Fencing
- Wood · Full
- Construction
- Vinyl Siding · Brick
- Foundation
- Block
- Roof
- Composition
- Windows
- Bay Window(s) · Window Coverings
- Utilities
- Electricity Available · Natural Gas Available · Water Available · Sewer Available
- Sewer
- Public Sewer
- Water source
- Public
Rooms
2nd Floor
- Bedroom 214.08x12.04
- Bedroom 312.02x11.07
- Bedroom 412x11.09
- Master Bedroom17x15
Lower (Above Grade)
- Family Room25.08x15.03
Main Floor
- Kitchen22x12
- Living Room28.05x14.05
Schools
- Elementary
- Crestridge
- Middle
- Beveridge
- High
- Burke
Financial Details
- HOA
- $2,400 / Annually
- Annual taxes
- $9,516Tax year 2025
- Parcel number
- 2114032610
Directions
Regency Pkwy South to Westchester Dr, Left to Devonshire Dr, Right then Right again to home.
Open Houses
- 12:00–2:00 PMAdd to calendar
Listing Courtesy: NextHome Signature Real Estate - 4024454899
Presented by: Teresa Elliott
Commute Calculator
Explore commute times from 9933 Devonshire Drive, Omaha, NE 68114.