

1001 E Henry DriveKnox, IN 46534
Sunnyside Estates · Starke County
Description
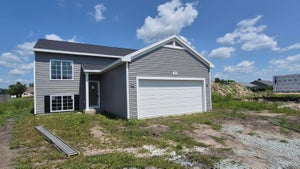
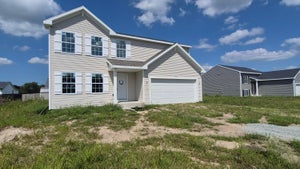
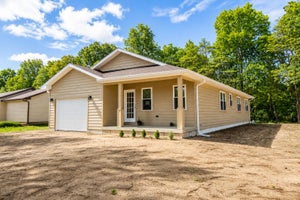
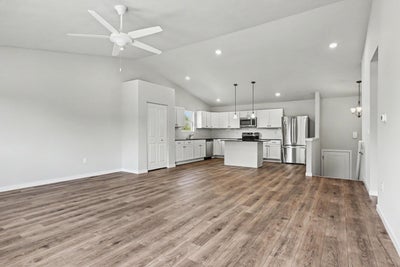
Completing in November 2026! New Construction Home in Sunnyside Estates in the Knox community school district. This thoughtfully designed split-level home offers 2,072 square feet, 4 bedrooms, and 2 full baths with a layout that maximizes both shared living space and private retreats. The kitchen showcases desirable upgrades including quartz countertops, a tile backsplash, white cabinetry, and a complete stainless steel appliance package with refrigerator. Sliding glass doors off the great room lead to a 10x10 deck, creating an inviting outdoor living space that extends the home for relaxing or entertaining. The primary suite is privately positioned on the upper level and includes its own full bath and generous closet space. The lower level adds exceptional flexibility with a full rec room that can easily serve as an office, study area, or den. Three spacious bedrooms and an additional full bath provide comfortable accommodations, while a dedicated utility area includes a washer and dryer. Daylight windows bring in abundant natural light, making the lower level feel open and welcoming. RESNET energy smart construction will save an estimated 1,209 annually. Actual savings may vary; see HERS Rating Certificate and Energy Smart Flyer for details. Home includes a 10-year structural warranty, offering lasting peace of mind. Contact our team to schedule your private tour today!
Property Information
- Property type
- Residential
- Sub-type
- Single Family Residence
- Year built
- 2026
- Living area
- 2,072 Sq Ft
- Lot size
- 0.30 acres
- Garage spaces
- 2
- Days on market
- 71
- MLS® Listing#
- 843011
Property Features
- Interior
- Entrance Foyer · Walk-In Closet(s) · Pantry · Open Floorplan · Kitchen Island · Eat-in Kitchen
- Appliances
- Dryer · Washer · Refrigerator · Range · Microwave · Dishwasher
- Cooling
- Central Air
- Heating
- Natural Gas
- Flooring
- Carpet · Vinyl
- Parking
- Attached · Paved · Garage Faces Front · Driveway · Garage Door Opener
- Laundry
- Lower Level · Laundry Room
- Patio
- Deck · Porch
- Lot features
- Rectangular Lot
- Construction
- Vinyl Siding
- Roof
- Composition · Shingle
- Windows
- Insulated Windows
- Security
- Carbon Monoxide Detector(s) · Smoke Detector(s)
- Utilities
- Electricity Connected · Water Connected · Natural Gas Connected
- Sewer
- Public Sewer
- Water source
- Public
Schools
- Elementary
- Knox Community Elementary School
- High
- Knox Community High School
Financial Details
- HOA
- None
- Annual taxes
- $500Tax year 2025
- Parcel number
- 750626201086000004
Directions
From Hwy 30 exit at US-35 going South 7 1/2 miles until Henry Drive. EB on Henry Drive approx 3/4 mile until the community.

Listing Courtesy: Copper Bay Realty, LLC - 2693212610
Presented by: Eric Kovalak
Last Updated: 2026-07-28T00:00:00.000Z
Documents & links
Provided by Eric Kovalak
- Virtual tourVisit