
1110 W Ivanhoe Boulevard 9Orlando, FL 32804
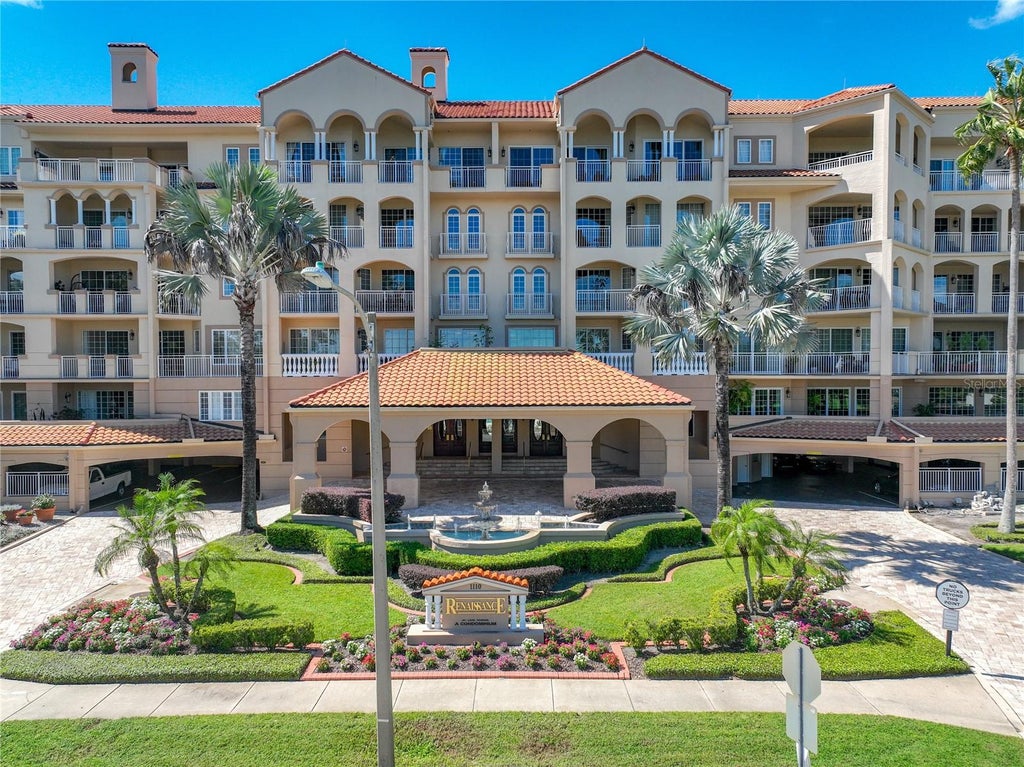
RENAISSANCE AT LAKE IVANHOE CONDO · Orange County
Description
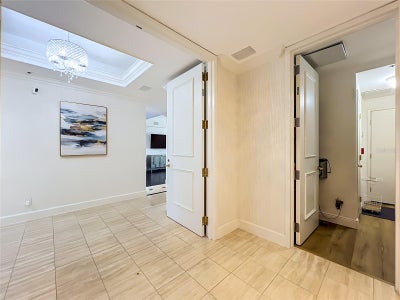
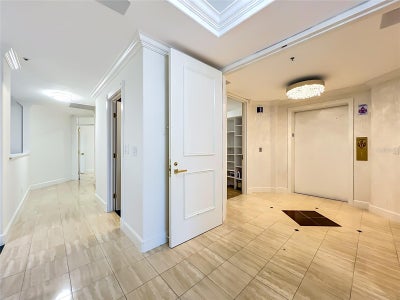
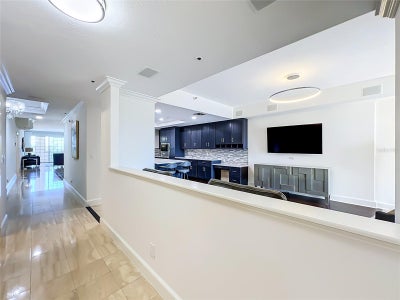
Rare opportunity at The Renaissance on Lake Ivanhoe — now offered $145K below original list! This 3,187 SF residence features 3 bedroom suites, each with its own full en-suite bath, plus panoramic lake views from a private 3rd-floor balcony, steps from downtown Orlando, Ivanhoe Village, and College Park. Private elevator access opens into your own foyer. Marble flooring, crown molding, and a wet bar anchor the open living/dining areas. The chef's kitchen features a built-in oven, cooktop, and bar fridge. Recent upgrades include a tankless water heater, whole-unit water filtration, and zoned AC with 3 thermostats. The primary suite offers dual walk-in closets, while bedrooms 2 and 3 share a balcony overlooking the heated pool and pickleball court. Residents enjoy 24-hour concierge, resort-style pool, fitness center, a new pergola with barbecue area, billiards room, sauna/steam room, and gated garage parking with 2 assigned spaces plus deeded storage. Priced to sell — tour today.
Property Information
- Property type
- Residential
- Sub-type
- Condominium
- Year built
- 1990
- Stories
- 1
- Living area
- 3,187 Sq Ft
- Lot size
- 0.65 acres
- Garage spaces
- 2
- Ownership
- Condominium
- Zoning
- R-3B/T
- Days on market
- 43
- MLS® Listing#
- O6446338
Property Features
- Interior
- Elevator · Crown Molding · Tray Ceiling(s) · Walk-In Closet(s) · Wet Bar
- Exterior
- Balcony · Storage
- Appliances
- Bar Fridge · Cooktop · Dishwasher · Disposal · Dryer · Electric Water Heater · Exhaust Fan · Microwave · Refrigerator · Washer
- Cooling
- Central Air
- Heating
- Central
- Flooring
- Carpet · Ceramic Tile · Marble · Wood
- Parking
- Assigned · Attached
- Laundry
- Inside
- Construction
- Block
- Foundation
- Slab
- Roof
- Built-Up
- Community
- Fitness Center · Pool · Tennis Court(s)
- Utilities
- Cable Available · Cable Connected · Electricity Connected
- Sewer
- Public Sewer
- Water source
- Public
Rooms
First
- Bedroom 213x13
- Bedroom 313x11
- Dining Room15x13
- Kitchen15x14
- Living Room28x20
- Master Bedroom22x15
Financial Details
- HOA
- YesAssociation: Renaissance at Lake Ivanhoe HOA - Belinda George
- Annual taxes
- $12,896Tax year 2024
- Parcel number
- 23-22-29-7362-00-090
Directions
From I-4, take the Ivanhoe Blvd exit and travel west on Ivanhoe Blvd. Stay right at the fork to continue onto SW Ivanhoe Blvd. The building is located at 1110 SW Ivanhoe Blvd. VISITOR PARKING IS AVAILABLE ON THE LEFT SIDE OF THE MAIN ENTRANCE.
Listing Courtesy: P & C PROPERTIES - 407-233-1372
Last Updated: 2026-10-05T00:00:00.000Z
Commute Calculator
Explore commute times from 1110 W IVANHOE BOULEVARD 9, ORLANDO, FL 32804.