9 Bernice DriveTorbay, NF A1K 0C1
Description
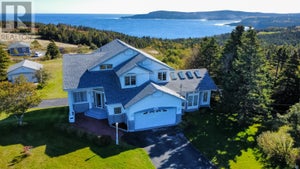
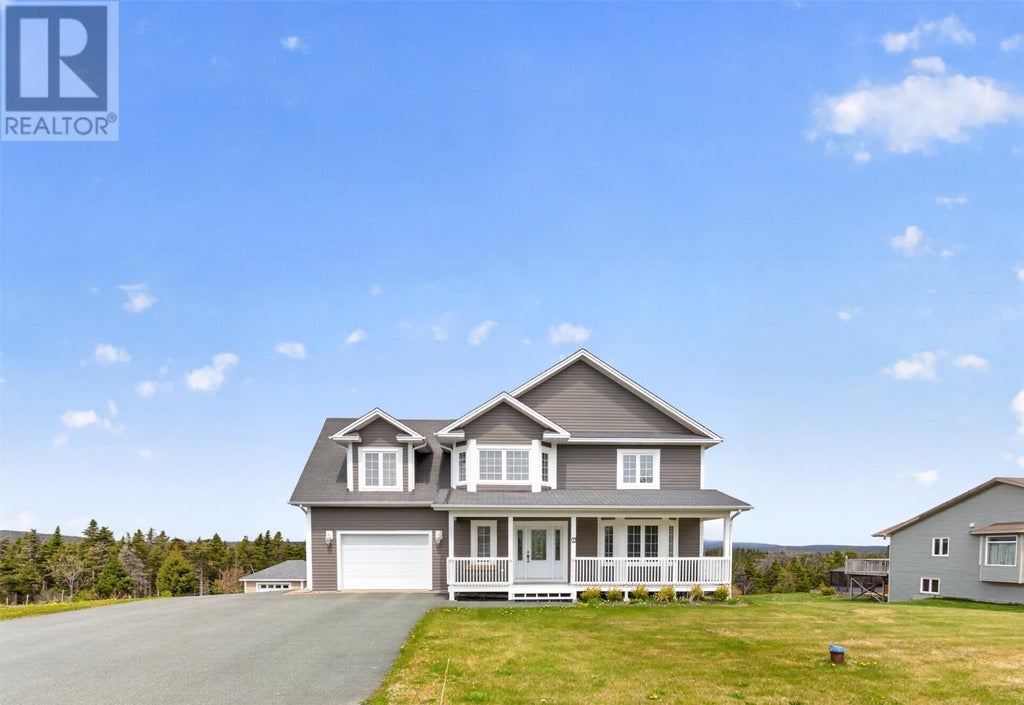
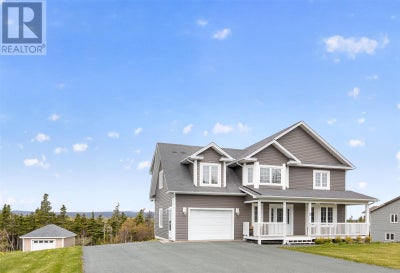
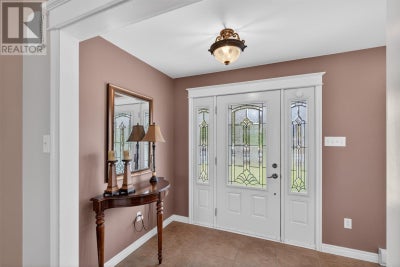
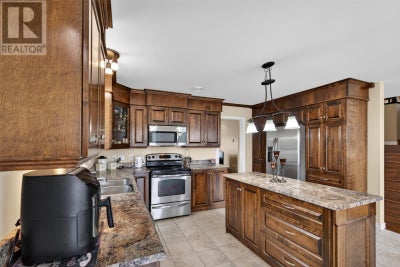
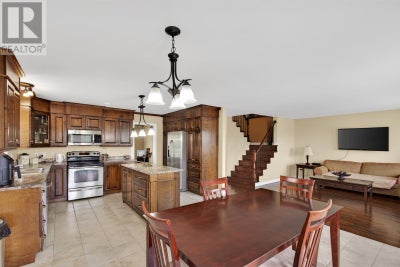
Welcome to this beautifully maintained one-owner home in sought-after Torbay, designed for comfortable family living, entertaining, and making lasting memories. Step inside to a spacious foyer with convenient access to the attached garage. The thoughtfully designed main floor features a cozy living room and a stunning kitchen complete with a center island, abundant cabinetry, and generous counter space—perfect for everything from family meals to holiday gatherings. The kitchen flows seamlessly into the bright dining area and inviting family room, creating a wonderful open-concept space for everyday living. Patio doors lead to an oversized back deck where you can enjoy afternoon and evening sun, summer barbecues, and outdoor entertaining with family and friends. Upstairs, a versatile bonus room offers the perfect space for a playroom, media room, home office, or could easily be converted into a fourth bedroom. The upper level also features three spacious bedrooms, a main bathroom, and a private primary retreat with a large walk-in closet and ensuite featuring a whirlpool soaker tub and separate walk-in shower. The partially developed walkout basement adds even more living space with a large recreation room, full bathroom, playroom, ample storage, and utility room. Patio doors provide easy access to the level backyard, offering plenty of room for children and pets to play. Relax on the large covered veranda and enjoy the fresh Newfoundland air and peaceful surroundings. Built by the current owner for their own family, this home showcases quality construction, excellent insulation, and impressive energy efficiency. Located in a family-friendly neighbourhood with beautiful homes, walking trails, and year-round recreation, you'll enjoy the perfect balance of nature and convenience. Just minutes from St. John's and close to schools, shopping, and amenities, this exceptional property truly has it all. (id:31684)
Property Information
- Property type
- Residential
- Sub-type
- Single Family Residence
- Structure type
- House
- Year built
- 2006
- Stories
- 2
- Living area
- 3,095 Sq Ft
- Lot dimensions
- 1 acre
- Ownership
- Freehold
- Listing #
- 1304491
Property Features
- Appliances
- Cooktop · Refrigerator · Dishwasher · Microwave
- Heating
- Baseboard · Electric
- Flooring
- Ceramic Tile · Hardwood · Laminate · Marble · Other
- Parking
- Garage · Attached
- Construction
- Vinyl Siding
- Roof
- Asphalt · Shingle
- Sewer
- Septic Tank
- Water source
- Well
Rooms
Basement
- Playroom15.10 x 10.11
- Bath (# pieces 1-6)9.4 x 7.7
- Recreation room26.11 x 14.3
- Utility Room12.11 x 10.9
Second level
- Other10.7 x 6
- Ensuite10.7 x 8.6
- Primary Bedroom16.11 x 13.5
- Bath (# pieces 1-6)10.7 x 6.3
- Not known19.1 x 15.11
- Bedroom14.3 x 11.8
- Bedroom14 x 11.2
Main level
- Bath (# pieces 1-6)5.5 x 5.1
- Eat in kitchen21.7 x 14.3
- Foyer13.5 x 6.2
- Family Room21.7 x 13.4
- Living Room22.1 x 11.7
Financial Details
- Annual taxes
- $3,345Tax year 2026

Listing Courtesy: RE/MAX Realty Specialists
Data Terms of Use
This website is operated by EXIT Realty Aspire, a brokerage who is a member of The Canadian Real Estate Association (CREA). The content on this website is owned or controlled by CREA. By accessing this website, the user agrees to be bound by these terms of use as amended from time to time, and agrees that these terms of use constitute a binding contract between the user, EXIT Realty Aspire, and CREA.
Copyright
The content on this website is protected by copyright and other laws, and is intended solely for the private, non-commercial use by individuals. Any other reproduction, distribution or use of the content, in whole or in part, is specifically prohibited. Prohibited uses include commercial use, “screen scraping”, “database scraping”, and any other activity intended to collect, store, reorganize or manipulate the content of this website.
Trademarks
REALTOR®, REALTORS®, and the REALTOR® logo are certification marks that are owned by REALTOR® Canada Inc. and licensed exclusively to The Canadian Real Estate Association (CREA). These certification marks identify real estate professionals who are members of CREA and who must abide by CREA’s By-Laws, Rules, and the REALTOR® Code. The MLS® trademark and the MLS® logo are owned by CREA and identify the professional real estate services provided by members of CREA.
Liability and Warranty Disclaimer
The information contained on this website is based in whole or in part on information that is provided by members of CREA, who are responsible for its accuracy. CREA reproduces and distributes this information as a service for its members, and assumes no responsibility for its completeness or accuracy.
Amendments
EXIT Realty Aspire may at any time amend these Terms of Use by updating this posting. All users of this site are bound by these amendments should they wish to continue accessing the website, and should therefore periodically visit this page to review any and all such amendments.
Commute Calculator
Explore commute times from 9 Bernice Drive, Torbay, NF A1K 0C1.