3900 Pelham RoadFort Worth, TX 76116
Ridglea Add · Tarrant County
Description
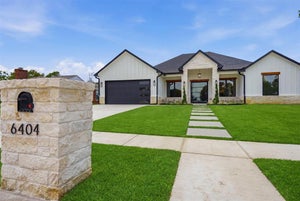
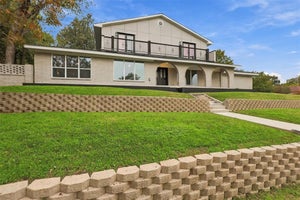
HIDDEN SANCTUARY! Nestled in Fort Worth's sought-after RIDGLEA HILLS neighborhood, this COMPLETELY renovated 5-bedroom, 3.5-bath mid-century modern offers 3,200 sqft of chic living with NEW & UPDATED big-ticket items, including roof, HVAC, plumbing, electrical, windows, and appliances. Step inside to gleaming 5-inch white oak hardwood floors and three expansive living areas, including a first-floor media and game room. Two bedrooms feature private ensuite baths, perfect for guests or multi-generational living. The showstopper kitchen boasts custom cabinetry, quartz countertops, illuminated onyx accents, white-and-gold appliances, and a professional-grade 6-burner gas range. Step out back onto the brand-new, full-width deck to take in elevated, treehouse-like views of your expansive, multi-tiered natural oasis. Complete with a private creek and lush tree canopy, this secluded landscape offers a peaceful wildlife haven and ultimate privacy. Located minutes from Ridglea Country Club, Colonial Country Club, Clearfork shopping & dining, with quick access to I-30 and Loop 820. This completely updated and wonderfully spacious property is a luxury gem that you do not want to miss.
Property Information
- Property type
- Residential
- Sub-type
- Single Family Residence
- Style
- Mid-Century Modern
- Year built
- 1957
- Living area
- 3,200 Sq Ft
- Lot size
- 0.56 acres
- Garage spaces
- 2
- Days on market
- 115
- MLS® Listing#
- 21334000
Property Features
- Interior
- Chandelier · Double Vanity · Eat-in Kitchen · Granite Counters · Kitchen Island · Open Floorplan · Pantry · Walk-In Closet(s) · High Speed Internet
- Exterior
- Lighting · Private Yard · Storage
- Appliances
- Dishwasher · Disposal · Electric Oven · Gas Cooktop · Microwave
- Cooling
- Ceiling Fan(s) · Central Air · Electric · Zoned
- Heating
- Central · Natural Gas · Zoned
- Flooring
- Carpet · Ceramic Tile · Wood
- Parking
- Concrete · Driveway · Garage · Garage Door Opener · Garage Faces Front · Inside Entrance · Kitchen Level · Lighted · On Street · Side By Side · Attached
- Laundry
- Electric Dryer Hookup · Washer Hookup
- Patio
- Deck · Wrap Around
- Fencing
- Wood
- Lot features
- Greenbelt · Interior Lot · Landscaped · Many Trees · Sloped
- Construction
- Brick · Fiber Cement
- Foundation
- Pillar/Post/Pier
- Roof
- Composition
- Security
- Smoke Detector(s)
- Utilities
- Cable Available · Electricity Connected
- Sewer
- Public Sewer
- Water source
- Public
Rooms
First
- Bedroom11 x 11
- Bedroom11 x 9
- Bedroom15 x 11
- Dining Room11 x 10
- Family Room20 x 19
- Kitchen20 x 15
- Living Room19 x 10
- Master Bedroom16 x 14
- Media Room22 x 11
- Utility Room6 x 5
Schools
- Elementary
- Ridgleahil
- Middle
- Monnig
- High
- Arlington Heights
- District
- Fort Worth ISD
Financial Details
- Annual taxes
- $11,031
- Parcel number
- 02397889
Directions
Camp Bowie to Pelham head Southeast. Cross streets are Clayton and Minor Fortune. GPS friendly.

Listing Courtesy: DFWCityhomes - 214-207-0210
Presented by: Tod Franklin
Last Updated: 2026-07-24T00:00:00.000Z
Commute Calculator
Explore commute times from 3900 Pelham Road, Fort Worth, TX 76116.