
421 Trailwood CircleCenterton, AR 72719
Oak Tree Centerton · Benton County
Description
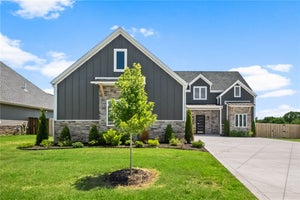
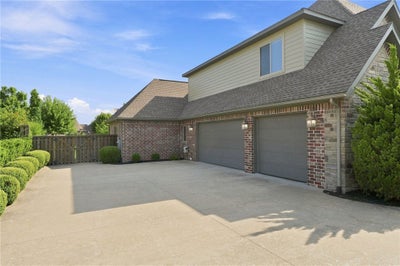
Pre-inspected and executive-level impressive, this beautifully updated 3,491 SF home in Oak Tree's premier gated community blends luxury with everyday comfort. The main level features a private primary suite, dedicated office, soaring two-story living room, refinished hardwood floors, formal dining, and a chef's kitchen with granite countertops, oversized island, double ovens, 5-burner gas cooktop, butler's and walk-in pantries. Upstairs offers three bedrooms with dedicated baths plus a media room with projector, wet bar, and wine refrigerator. Enjoy an enclosed patio with built-in grill overlooking the fenced backyard. The oversized 3-car garage features epoxy floors and extra storage. Recent updates include a 2020 roof, 2022 & 2024 HVACs, refinished hardwoods, 2026 water heater, fresh paint, updated lighting, and refreshed landscaping. Resort amenities include pool, fitness center, tennis, clubhouse, and playground. $10K carpet/renovations allowance WAC. Complete due diligence folder available upon request.
Property Information
- Property type
- Residential
- Sub-type
- Single Family Residence
- Structure type
- House
- Year built
- 2015
- Living area
- 3,491 Sq Ft
- Lot size
- 0.33 acres
- Lot dimensions
- 151 x 94
- Days on market
- 2
- MLS® Listing#
- 1366345
Property Features
- Interior
- Built-in Features · Ceiling Fan(s) · Cathedral Ceiling(s) · Central Vacuum · Eat-in Kitchen · Granite Counters · Pantry · Walk-In Closet(s) · Wired for Sound · Storage · Smart Thermostat
- Appliances
- Oven · Range · Built-In Range · Double Oven · Dishwasher · Gas Cooktop · Disposal · Gas Water Heater · Microwave · Range Hood · Self Cleaning Oven · Washer · Plumbed For Ice Maker
- Cooling
- Ceiling Fan(s) · Central Air · Electric
- Heating
- Natural Gas · Central
- Flooring
- Carpet · Tile · Wood
- Fireplace
- Family Room · Gas Log · Gas Starter
- Basement
- None
- Pool
- Community
- Parking
- Concrete · Attached · Garage · Garage Door Opener · Driveway
- Laundry
- Washer Hookup
- Patio
- Covered · Enclosed · Patio · Screened
- Fencing
- Back Yard · Fenced · Privacy · Wood
- Lot features
- Landscaped · Level
- Construction
- Stone · Brick
- Foundation
- Slab
- Roof
- Shingle
- Windows
- Double Pane Windows · Blinds · Window Treatments
- Security
- Smoke Detector(s) · Security System · Fire Sprinkler System · Gated Community
- Other structures
- None
- Community
- Pool · Gated · Playground · Curbs · Sidewalks
- Utilities
- Cable Available · Electricity Available · Natural Gas Available · Sewer Available · Water Available
- Sewer
- Public Sewer
- Water source
- Public
Rooms
Main
- PrimaryBedroom16.1 x 14.3
- EatInKitchen10.10 x 10.9
- MudRoom5.7 x 13
- Den11.3 x 14.2
- Dining Room10.11 x 12.9
- Kitchen10.8 x 14
- Living Room18.2 x 19.2
- Utility Room8.5 x 8.10
Second
- Bedroom13.4 x 10.11
- Bedroom10.11 x 18
- Bedroom11.3 x 14.2
- Media Room17.2 x 18.11
Financial Details
- HOA
- $1,100 / Annually
- Annual taxes
- $7,114
- Parcel number
- 06-04348-000
Directions
Walton Blvd / W on Hwy 72 (SW 2nd St) / R on Pinner Rd into Oak Tree Dr - Oak Tree Subdivision / R on Trailwood Cir. Home on left.
Listing Courtesy: Realty EPIC - 479-200-4718
Presented by: Rock Florida
Commute Calculator
Explore commute times from 421 Trailwood Circle, Centerton, AR 72719.