




22A Hermit Cove RoadBadger's Quay, NF A0G 1B0
Description
Welcome to 22 Hermit Cove Road in Badger's Quay! This lovingly maintained three-bedroom, two-bath split-level home with a one-bedroom apartment offers water views out front, Crown Land out back, and the bonus of rental income to help cover your mortgage every month! Inside, the main level is bright, clean, and easy to navigate. Hardwood floors run through the living room, where natural light pours in and keeps the space feeling open and connected. The layout flows into the dining area in a way that just makes sense - no awkward corners, no wasted square footage. The kitchen delivers what actually matters: tons of cabinetry, generous prep space, and a functional layout. It’s ready to handle everything - from quick meals on the go to hosting a crowd on Sunday. Off the dining room, the home expands outward with a multi-level deck overlooking the backyard and greenbelt beyond. No rear neighbours. Just trees, open space, and a backdrop that changes with the seasons. It’s a quiet upgrade that makes a big difference. Down the hall, two bedrooms and a full bathroom, with one more bedroom and bathroom downstairs perfect for older kids or guests. Downstairs, you'll find a rec room with a wood stove to keep things toasty in the winter, and a heat pump for year-round comfort. There's also laundry, a ton of storage, and access to the apartment. Bright and inviting, the open concept above-ground apartment is perfect mortgage helper, or just the ideal spot to keep extended family close (but not too close!) Centrally located close to all the amenities of New Wes Valley, this comfortable home is just a smart choice. (id:31684)
Property Information
- Property type
- Residential
- Sub-type
- Single Family Residence
- Structure type
- House
- Year built
- 1981
- Stories
- 1
- Living area
- 1,700 Sq Ft
- Lot dimensions
- 12 x 39 x 10 x 44
- Ownership
- Freehold
- Listing #
- 1297018
Property Features
- Appliances
- Cooktop · Washer · Refrigerator · Dishwasher · Dryer · Microwave
- Heating
- Baseboard · Heat Pump · Electric · Wood
- Flooring
- Hardwood · Other
- Fireplace
- Wood Burning · Wood Burning Stove
- Construction
- Shingle Siding · Vinyl Siding
- Roof
- Asphalt · Shingle
- Sewer
- Public Sewer
- Water source
- Public
Rooms
Main level
- Bath (# pieces 1-6)10 x 7
- Bedroom11 x 15
- Bedroom8.5 x 9
- Dining Room11 x 10
- Kitchen13.5 x 10
- Living Room15.5 x 17
Basement
- Recreation room16 x 23
- Bath (# pieces 1-6)8 x 6
- Bedroom12 x 11
- Laundry12 x 8
Financial Details
- Annual taxes
- $1,800Tax year 2026

Listing Courtesy: Keller Williams Platinum Realty - Gander
Data Terms of Use
This website is operated by EXIT Realty Aspire, a brokerage who is a member of The Canadian Real Estate Association (CREA). The content on this website is owned or controlled by CREA. By accessing this website, the user agrees to be bound by these terms of use as amended from time to time, and agrees that these terms of use constitute a binding contract between the user, EXIT Realty Aspire, and CREA.
Copyright
The content on this website is protected by copyright and other laws, and is intended solely for the private, non-commercial use by individuals. Any other reproduction, distribution or use of the content, in whole or in part, is specifically prohibited. Prohibited uses include commercial use, “screen scraping”, “database scraping”, and any other activity intended to collect, store, reorganize or manipulate the content of this website.
Trademarks
REALTOR®, REALTORS®, and the REALTOR® logo are certification marks that are owned by REALTOR® Canada Inc. and licensed exclusively to The Canadian Real Estate Association (CREA). These certification marks identify real estate professionals who are members of CREA and who must abide by CREA’s By-Laws, Rules, and the REALTOR® Code. The MLS® trademark and the MLS® logo are owned by CREA and identify the professional real estate services provided by members of CREA.
Liability and Warranty Disclaimer
The information contained on this website is based in whole or in part on information that is provided by members of CREA, who are responsible for its accuracy. CREA reproduces and distributes this information as a service for its members, and assumes no responsibility for its completeness or accuracy.
Amendments
EXIT Realty Aspire may at any time amend these Terms of Use by updating this posting. All users of this site are bound by these amendments should they wish to continue accessing the website, and should therefore periodically visit this page to review any and all such amendments.
Badger's Quay Market Statistics
How this home compares to 2 active listings in Badger's Quay, NF
| Badger's Quay median | This listing | |
|---|---|---|
| Median listing price | $300,000 | $269,000 |
| Median days on market | 138 | — |
| Median Sq Ft | 1,700 | 1,700 |
| Median price / Sq Ft | $158 | $158 |
Market statistics compiled from active EXIT Realty® and MLS listings in Badger's Quay, NF.
Commute Calculator
Explore commute times from 22A Hermit Cove Road, Badger's Quay, NF A0G 1B0.
More homes to consider
View similar homes View nearby homes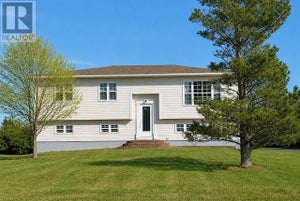



Similar Home Values
Comparable nearby listings and their asking prices.
| Address | Price | Beds | Baths | Sq Ft |
|---|---|---|---|---|
| 2 Seaview Crescent, New Wes Valley, NF | $269,900 | 4 | 2 | 2,460 |
| 4 Main Street, Herring Neck, NF | $249,000 | 4 | 3 | 1,448 |
| 55 Hoyles Road, Pool's Island, NF | $299,000 | 4 | 2 | 1,700 |
| 9 Brookfield Road, New Wes Valley, NF | $279,900 | 3 | 2 | 2,400 |


