

113 Boyd StreetCary, NC 27513
Not in a Subdivision · Wake County
Description
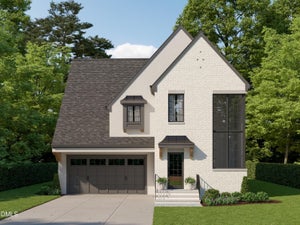
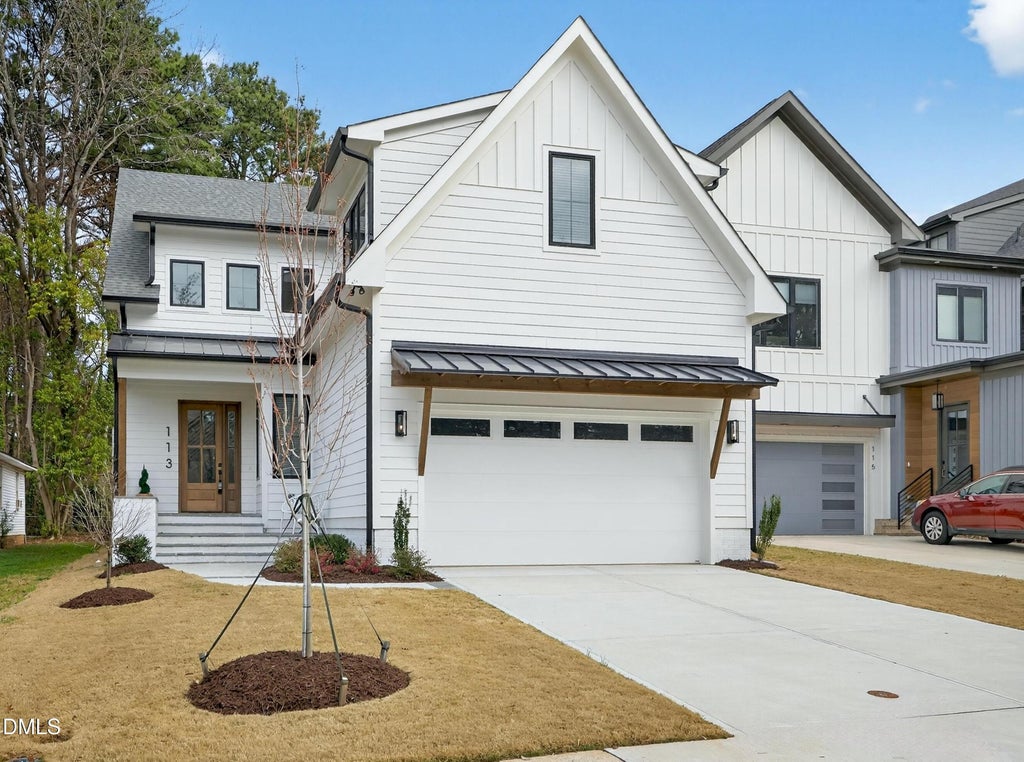
North Academy District Walkable to Downtown Cary Live steps from the energy of Downtown Cary in this custom-built modern home located in the coveted North Academy District. Designed with clean architectural lines and refined finishes throughout, the home makes a striking first impression with its dramatic two-story foyer and hardwood staircase with sleek iron railings. The main level offers a luxurious first-floor owner's suite, private office, thoughtfully designed mudroom, and a stunning island kitchen with an oversized butler's pantry, extended prep space, and dedicated coffee/wine bar -- ideal for effortless everyday living and elevated entertaining. The open layout flows seamlessly into the dining and family rooms and extends to a stone-floored screened porch. Upstairs features a versatile loft, spacious bonus room, three additional bedrooms, and exceptional walk-in attic storage. Outside, the fully fenced backyard is beautifully appointed with a patio and landscaping, while still offering ample space for a future pool or expanded outdoor living. Modern. Walkable. Elevated.
Property Information
- Property type
- Residential
- Sub-type
- Single Family Residence
- Style
- Contemporary / Craftsman / Transitional
- Year built
- 2024
- Stories
- 12
- Living area
- 3,166 Sq Ft
- Lot size
- 0.20 acres
- Garage spaces
- 2
- Days on market
- 253
- MLS® Listing#
- 10152107
Property Features
- Interior
- Built-in Features · Pantry · Ceiling Fan(s) · Crown Molding · Double Vanity · Entrance Foyer · Kitchen Island · Master Downstairs · Walk-In Closet(s)
- Exterior
- Private Yard · Rain Gutters
- Appliances
- Gas Range · Microwave · Refrigerator · Stainless Steel Appliance(s) · Tankless Water Heater · Wine Refrigerator
- Cooling
- Central Air
- Heating
- Natural Gas · Zoned
- Flooring
- Hardwood · Tile
- Parking
- Garage · Garage Faces Front · Attached
- Laundry
- Laundry Room · Main Level
- Patio
- Patio · Porch · Rear Porch · Screened
- Fencing
- Back Yard · Privacy · Wood
- Lot features
- Back Yard · Landscaped · Level
- Construction
- Board & Batten Siding · Fiber Cement
- Roof
- Metal · Shingle
- Sewer
- Public Sewer
- Water source
- Public
Rooms
Main
- Other7.6 x 5.5
- Kitchen17.0 x 20.0
- Laundry11.4 x 9.2
- Living Room19.0 x 17.0
- Master Bathroom12.7 x 8.6
- Master Bedroom14.0 x 17.5
- Office11.8 x 10.6
Second
- Bathroom 28.3 x 6.6
- Bathroom 311.0 x 5.0
- Bedroom 211.0 x 12.6
- Bedroom 310.7 x 12.6
- Bedroom 410.7 x 11.9
- Bonus Room18.2 x 28.4
- Loft13.0 x 18.0
Schools
- Elementary
- Wake - Kingswood Elementary
- Middle
- Wake - Reedy Creek Middle
- High
- Wake - Cary High
Financial Details
- HOA
- None
- Annual taxes
- $8,871Tax year 2025
- Assessed value
- $1,032,675
- Parcel number
- 076415532403000 0505409
Directions
Convenient from downtown Cary, take N. Academy St., Right on Boyd St. Walk to downtown Cary, Town Hall, Community Center..

Listing Courtesy: Keller Williams Legacy - 9194392105
Last Updated: 2026-03-12
Commute Calculator
Explore commute times from 113 Boyd Street, Cary, NC 27513.