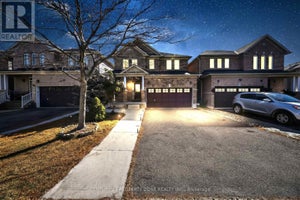
21 Chalkfarm CrescentBrampton, ON L7A 3V8
Peel
Description
Welcome to this beautiful home in a prime location, featuring 9' ceilings on the main floor and offering 3+1 bedrooms and 4 washrooms, including a professionally finished LEGAL BASEMENT.This amazing home features an open-concept living room with a fireplace and hardwood flooring, an oak staircase, and a spacious eat-in kitchen with stainless steel appliances, a large pantry with extended kitchen cabinets, updated countertops, and a walkout to a fenced-in backyard. Additional features include a double-door entry, direct garage access, pot lights on the main floor, and upgraded light fixtures and AC (2024). The home is professionally painted throughout and offers the convenience of second-floor laundry. The Second Dwelling Unit (LEGAL BASEMENT) apartment provides excellent rental income potential. This attractive home is perfect for a family, first-time homebuyers, or as a great investment opportunity. Close to all local amenities and just minutes to the highway and transit services. It is a must-see!
Property Information
- Property type
- Residential
- Sub-type
- Single Family Residence
- Style
- 2-Storey
- Stories
- 2
- Lot dimensions
- 34.12x93.5
- Parking spaces
- 3
- MLS® Listing#
- W14164630
Property Features
- Cooling
- Central Air
- Heating
- Electric · Forced Air
- Basement
- Apartment
- Pool
- None
- Parking
- Attached
- Fencing
- Fenced
- Construction
- Brick
- Roof
- Shingle
Rooms
Main
- Breakfast4.6 x 3.35
- Foyer0.0 x 0.0
- Kitchen3.35 x 2.68
- Living Room3.35 x 3.23
Basement
- Bedroom0.0 x 0.0
- Kitchen0.0 x 0.0
- Living Room0.0 x 0.0
Upper
- Bedroom 23.99 x 3.69
- Bedroom 34.21 x 3.17
- Master Bedroom3.23 x 3.08
Financial Details
- Annual taxes
- $6,291Tax year 2025
- Parcel number
- 142511568
Directions
Walness Dr & Van Kirk Dr
Listing Courtesy: HOMELIFE/MIRACLE REALTY LTD - 9056245678
Commute Calculator
Explore commute times from 21 Chalkfarm Crescent, Brampton, ON L7A 3V8.