Mm Bailey (Pearson Model) CircleShiloh, NC 27974
Lakes at Shiloh · Camden County
Description
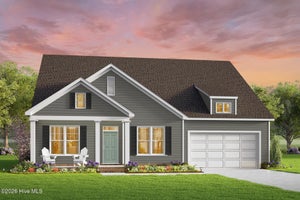
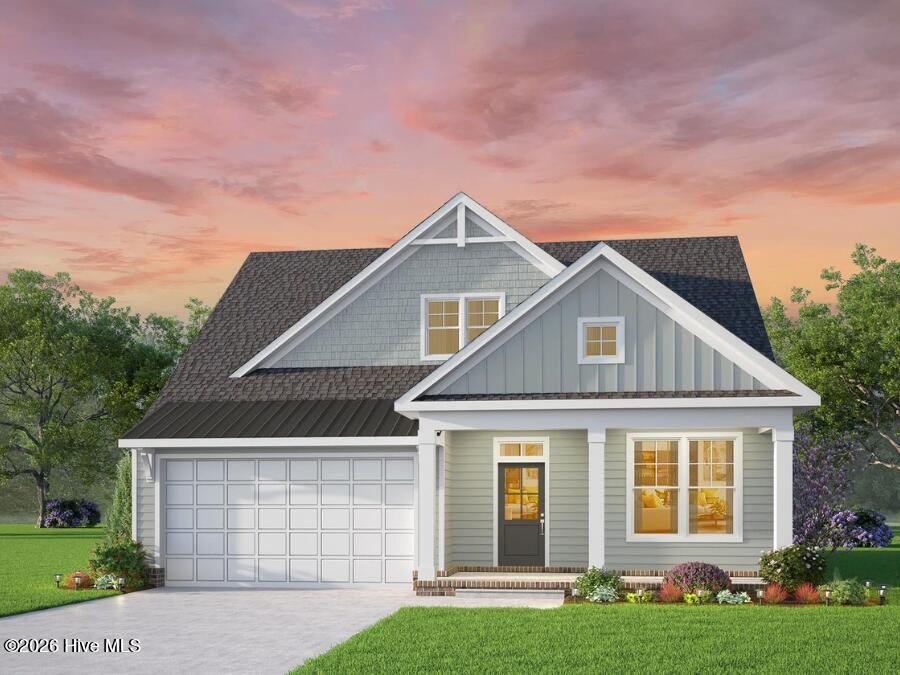
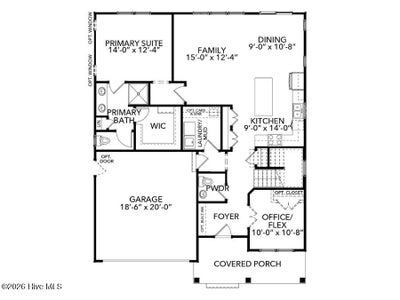
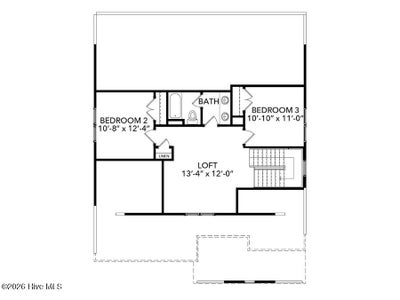
Welcome to The Pearson, a thoughtfully designed 1.5-story home offering 2,000 square feet of comfortable, functional living space with a layout that makes everyday life feel easy. Featuring 3 bedrooms, 2.5 baths, a dedicated home office, spacious second-floor loft, and 2-car garage, this plan delivers the flexibility today's homeowners are looking for without sacrificing the convenience of main-level living. Come inside to an inviting open-concept design where the kitchen, dining area, and main living space flow naturally together, creating a bright and welcoming heart of the home. The kitchen is centered around a generous island that provides additional prep space, casual seating, and a natural gathering spot for everything from busy mornings to evenings with friends and family. With open sightlines throughout the main living areas, entertaining and everyday living come together effortlessly. Tucked away on the first floor, the primary suite offers a private retreat with a spacious walk-in closet and well-appointed bath featuring a standalone shower and private water closet. The main-level laundry adds another layer of convenience, keeping the essentials of daily life right where you need them. Also located on the first floor is a dedicated office, giving you valuable space for working from home, homework, hobbies, or simply a quiet place away from the home's main gathering areas. Upstairs, The Pearson continues to impress with two additional bedrooms, a full bath, and an extended loft. This versatile second living space can easily adapt to your lifestyle--create a media or game room, children's play space, workout area, reading retreat, or comfortable hangout for family and guests. The separation between the first-floor primary suite and secondary bedrooms also provides privacy while keeping everyone connected under one roof. Thoughtful storage, walk-in closets, an attached 2-car garage, and a floor plan designed to maximize usable space make The Pearson as practical as it is inviting. Colonial or Craftsman-inspired trim packages allow the home to take on its own personality, while the open design and flexible spaces give you plenty of opportunities to make it yours. Whether you're looking for the ease of a first-floor primary suite, dedicated work-from-home space, room for guests or family upstairs, or simply a home that doesn't waste square footage, The Pearson delivers a smart combination of comfort, flexibility, and modern living--all in an efficient 2,000-square-foot design.
Property Information
- Property type
- Residential
- Sub-type
- Single Family Residence
- Year built
- 2027
- Stories
- 2
- Living area
- 2,000 Sq Ft
- Lot size
- 0.90 acres
- Lot dimensions
- .9 ACRES
- Garage spaces
- 2
- Parking spaces
- 2
- Zoning
- SFM
- Days on market
- 51
- MLS® Listing#
- 100606218
Property Features
- Interior
- Master Downstairs · Walk-In Closet(s) · High Ceilings · Entrance Foyer · Kitchen Island · Pantry · Eat-in Kitchen · Wired for Data
- Appliances
- Dishwasher · Electric Range · Microwave · Electric Water Heater
- Cooling
- Central Air
- Heating
- Electric · Heat Pump
- Flooring
- Carpet · Vinyl
- Basement
- None
- Pool
- None
- Parking
- Garage Faces Front · Concrete
- Laundry
- Washer Hookup · Laundry Room
- Patio
- Front Porch
- Fencing
- None
- Lot features
- Interior Lot
- Construction
- Vinyl Siding · Frame
- Foundation
- Raised · Slab
- Roof
- Shingle
- Windows
- Insulated Windows
- Security
- Smoke Detector(s)
- Utilities
- Water Connected
- Sewer
- Septic Tank
- Water source
- Public
Rooms
Second
- Bedroom 2
- Bedroom 3
- Loft
First
- Great Room
- Kitchen
- Laundry
- Master Bedroom
- Office
Schools
- Elementary
- Camden Intermediate
- Middle
- Camden Intermediate
- High
- Camden County High
Financial Details
- HOA
- YesAssociation: The Lakes At Shiloh
- Parcel number
- Tbd
Directions
South on Sandy Hook, turn onto Bailey Farm Rd, then take first left onto Bailey Circle, homesite is on the right
Listing Courtesy: AtCoastal Realty, LLC - 7577510003
Presented by: Joy Mills
Commute Calculator
Explore commute times from Mm Bailey (Pearson Model) Circle, Shiloh, NC 27974.