5405 Middleton DriveParker, TX 75002
Kings Crossing Ph 4 · Collin County
Description
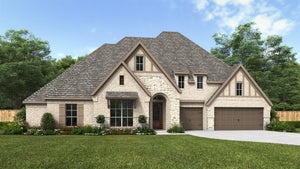
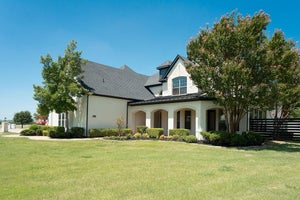
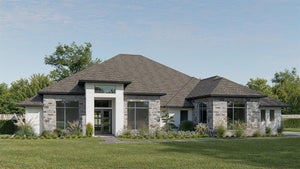
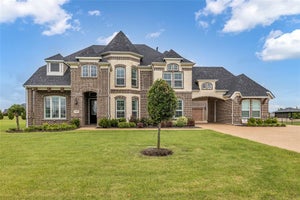
Premium-elevation showplace on a 1.18-acre corner lot with a 4-car garage, electric gate and extended driveway. Outdoor living shines with an extended stamped-concrete patio, exterior gas line and speakers, plus a custom lighted pergola of nearly 800 sq ft. The estate-style grounds are fully irrigated with bubblers and include about 20 mature shade trees, 24 ornamental trees, large shrubs and fruit trees, and the property is prewired for cameras around the entire exterior. Inside, a private office off the foyer provides generous work space, plantation shutters and Cat-6 wiring. Three distinct living areas offer flexibility: a refined front living room with an arched window and vaulted ceiling, a dramatic vaulted great room anchored by a floor-to-ceiling tiled fireplace wall and a wall of windows, and a media or game room with speaker wiring. Entertaining is effortless with a formal dining room featuring a striking lighted built-in bottle display and a butler’s pantry with wet bar, plus a separate serving area. The chef’s kitchen boasts an extended island, upgraded cabinetry with built-in display shelving and glass-front uppers, under-cabinet lighting, expansive counters, a 48-inch commercial-style dual-fuel range with 6 burners and griddle, and a 48-inch wall-mounted hood. Extensive hand-scraped hardwoods, plantation shutters with select electric blinds and upgraded lighting continue throughout. The serene primary suite offers a freestanding tub, oversized glass shower, expansive dual vanities with wall mirrors and a massive walk-in closet. Thoughtful enhancements by the builder and owners create a move-in-ready Parker estate with exceptional outdoor living and privacy-minded landscaping.
Property Information
- Property type
- Residential
- Sub-type
- Single Family Residence
- Year built
- 2019
- Living area
- 4,996 Sq Ft
- Lot size
- 1.18 acres
- Garage spaces
- 4
- Days on market
- 52
- MLS® Listing#
- 21358695
Property Features
- Interior
- Built-in Features · Chandelier · Double Vanity · Eat-in Kitchen · Kitchen Island · Natural Woodwork · Open Floorplan · Pantry · Walk-In Closet(s) · Wet Bar · High Speed Internet
- Exterior
- Rain Gutters · Lighting · Garden
- Appliances
- Dishwasher · Disposal · Gas Range · Microwave
- Cooling
- Ceiling Fan(s) · Central Air · Electric
- Heating
- Central · Fireplace(s) · Natural Gas
- Flooring
- Carpet · Tile · Wood
- Fireplace
- Gas · Gas Starter · Living Room · Gas Log
- Parking
- Driveway · Garage · Gated · Attached
- Patio
- Covered · Front Porch · Rear Porch
- Fencing
- Wrought Iron
- Lot features
- Cleared · Corner Lot · Few Trees · Irregular Lot · Landscaped · Level
- Construction
- Stone · Brick · Stone Veneer
- Foundation
- Slab
- Roof
- Composition
- Windows
- Shutters
- Security
- Carbon Monoxide Detector(s) · Security Gate · Security System · Smoke Detector(s)
- Utilities
- Electricity Connected
- Sewer
- Public Sewer
- Water source
- Public
Rooms
First
- Game Room19 x 17
- Kitchen19 x 13
- Living Room23 x 20
- Master Bedroom20 x 17
- Office14 x 12
Schools
- Elementary
- Chandler
- Middle
- Ford
- High
- Allen
- District
- Allen ISD
Financial Details
- HOA
- $1,350 / AnnuallyAssociation: Kings Crossing Homeowners Assoc.
- Parcel number
- R1133500E00101
Directions
GPS Friendly

Listing Courtesy: Agency Dallas Park Cities, LLC - 3367430336
Presented by: Damon Williamson
Last Updated: 2026-08-14
Documents & links
Provided by Damon Williamson
- Virtual tourVisit
Commute Calculator
Explore commute times from 5405 Middleton Drive, Parker, TX 75002.