
205- 94 Bedros LaneHalifax, NS B3M 4X3
Description
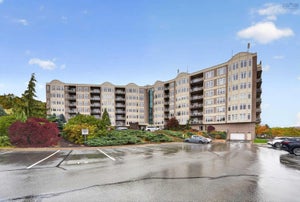
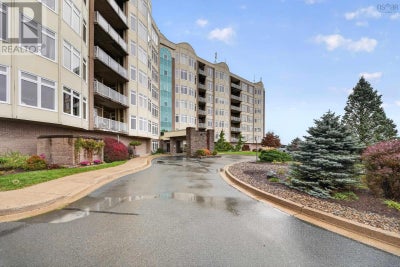
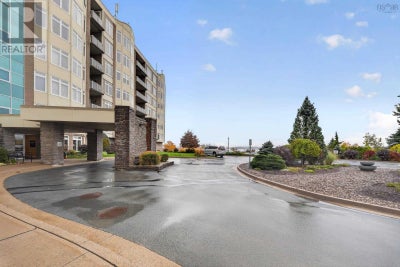
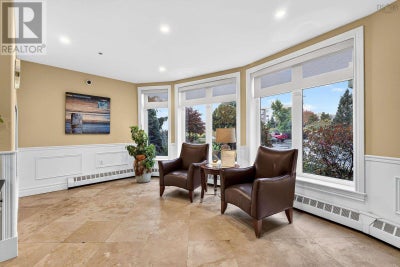
Welcome to Searidge Condominiums, where nature, privacy, and comfortable condo living come together. Enjoy exceptional views of the surrounding forest, with glimpses of the Bedford Basin adding to the appeal. The peaceful green space and abundant natural surroundings create a relaxing peaceful atmosphere. The floor-to-ceiling windows highlight the exceptional view. Located off of the living room is the private covered balcony. Recent upgrades include newly installed ductless heat pumps. This spacious two-bedroom, two-full-bath condo offers a thoughtful layout with excellent privacy. The primary bedroom features a walk-through closet leading to the four-piece ensuite bath, while the second bedroom enjoys the same lovely forest outlook. A well-sized kitchen opens to the main living area with engineered hardwood flooring. In-suite laundry and storage add everyday convenience, along with a separate storage locker located behind the indoor parking space. Searidge is known for its exceptionally well-managed building and lovely, engaging community. Residents enjoy an impressive range of amenities, including a fitness room, guest suite, common and boardroom, mezzanine library, car wash bay, and the convenience of a live-in superintendent. Condo fees offer excellent value, as they include heat, hot water, assigned parking, superintendent services, building maintenance, and seasonal snow removal and lawn care. A wonderful opportunity to enjoy spacious, low-maintenance living in a peaceful natural setting, with beautiful views and a welcoming community to call home. (id:31684)
Property Information
- Property type
- Residential
- Sub-type
- Apartment
- Year built
- 2007
- Stories
- 1
- Living area
- 1,464 Sq Ft
- Lot size
- 4.37 acres
- Lot dimensions
- 4.3738
- Ownership
- Condo/Strata
- Listing #
- 202626776
Property Features
- Exterior
- Balcony
- Appliances
- Cooktop · Washer · Refrigerator · Dishwasher · Range · Dryer
- Heating
- Baseboard · Electric · Natural Gas · Hot Water
- Flooring
- Carpet
- Parking
- Garage · Concrete · Heated Garage · Attached
- Construction
- Brick
- Sewer
- Public Sewer
- Water source
- Public
Rooms
Main level
- 4pc Bathroom10X6
- 4pc Ensuite bath7X6.6
- Primary Bedroom22X12.+jog
- Porch11X6.6
- Foyer6X6
- Bedroom12X12;
- Dining Room15.6X12
- Kitchen12X10.2
- Laundry12.6X6
- Living Room18X16
Financial Details
- HOA
- $581 / MonthlyAssociation: Condo Corp # 282
- Parcel number
- 41241803
Directions
Larry Uteck BLVD
Open Houses
- 1:00–3:00 PMAdd to calendar

Listing Courtesy: Domus Realty Limited
Data Terms of Use
This website is operated by EXIT Realty, a brokerage who is a member of The Canadian Real Estate Association (CREA). The content on this website is owned or controlled by CREA. By accessing this website, the user agrees to be bound by these terms of use as amended from time to time, and agrees that these terms of use constitute a binding contract between the user, EXIT Realty, and CREA.
Copyright
The content on this website is protected by copyright and other laws, and is intended solely for the private, non-commercial use by individuals. Any other reproduction, distribution or use of the content, in whole or in part, is specifically prohibited. Prohibited uses include commercial use, “screen scraping”, “database scraping”, and any other activity intended to collect, store, reorganize or manipulate the content of this website.
Trademarks
REALTOR®, REALTORS®, and the REALTOR® logo are certification marks that are owned by REALTOR® Canada Inc. and licensed exclusively to The Canadian Real Estate Association (CREA). These certification marks identify real estate professionals who are members of CREA and who must abide by CREA’s By-Laws, Rules, and the REALTOR® Code. The MLS® trademark and the MLS® logo are owned by CREA and identify the professional real estate services provided by members of CREA.
Liability and Warranty Disclaimer
The information contained on this website is based in whole or in part on information that is provided by members of CREA, who are responsible for its accuracy. CREA reproduces and distributes this information as a service for its members, and assumes no responsibility for its completeness or accuracy.
Amendments
EXIT Realty may at any time amend these Terms of Use by updating this posting. All users of this site are bound by these amendments should they wish to continue accessing the website, and should therefore periodically visit this page to review any and all such amendments.