


Camp Graham RoadClarendon, NB E5L 2L6
Description
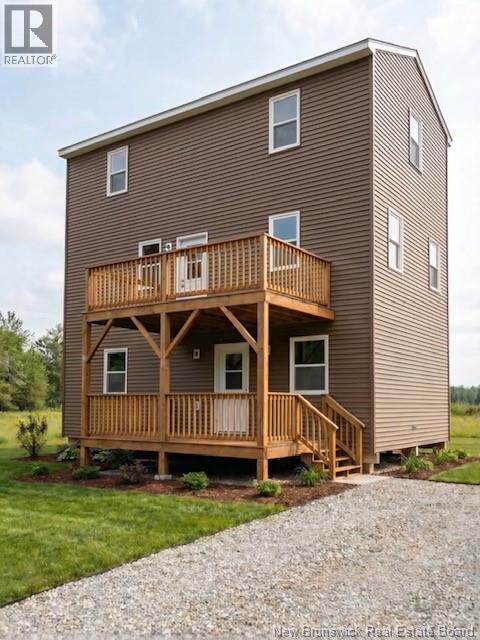
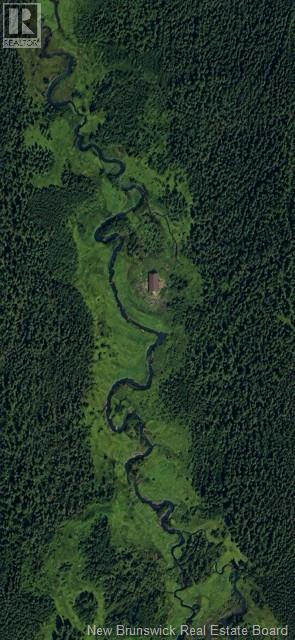
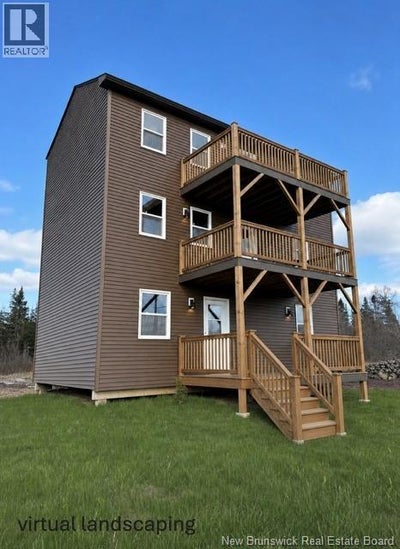
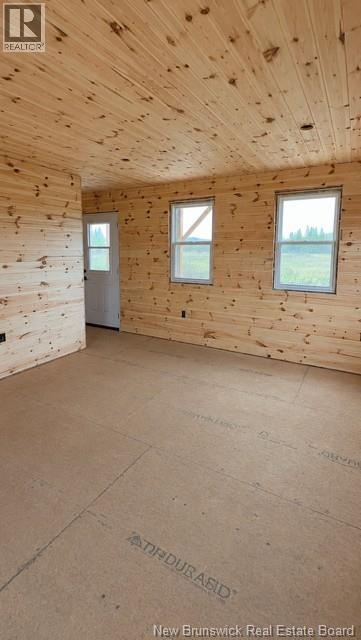
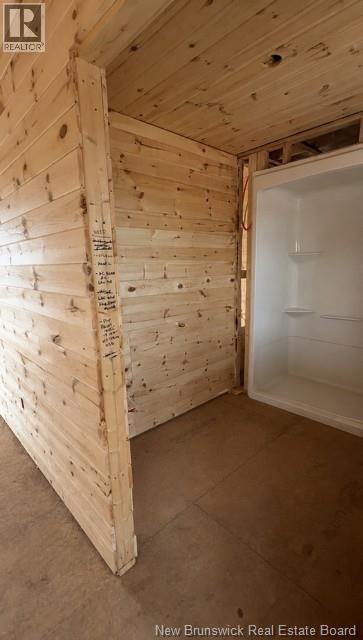
Welcome to Moose Meadow Lodge a true off grid outdoor paradise nestled on approximately 20 hectares (50 acres) of private wilderness surrounded by Crown land and abundant wildlife. This incredible retreat features your own private trout filled fishing brook, exceptional hunting in Zone 20, and breathtaking scenery in every direction with moose and deer frequently seen throughout the property. Designed for both comfort and adventure, the lodge is finished in beautiful tongue & groove pine throughout, creating the warm authentic cabin feel everyone dreams of. Enjoy all the comforts of home with a full custom kitchen, propane stove, propane heat, full bathroom, and fully insulated construction including R40 attic insulation for year round comfort. The entire camp is professionally solar operated with a 12 panel system mounted on its own galvanized ground mounted racking system with screw piles, offering reliable and efficient off grid living. Outdoor living is unmatched with five separate 8x16 decks perfectly positioned to enjoy the surrounding wilderness and peaceful brook setting. The stunning 16x32 third level viewing room offers panoramic 360 degree views overlooking the meadows, brook, and untouched nature surrounding the property. Very private, exclusive, vehicle accessible, and truly one of a kind. A rare opportunity to own your own wilderness escape at Moose Meadow Lodge. Lorex two way security system installed that allows you to view and communicate anywhere in the world and have peace of mind to know what's happening at all times. Some photos have been staged or AI generated. Vendor is related to listing agent who is a Licensed REALTOR® and licensed with Province of New Brunswick. (id:31684)
Property Information
- Property type
- Residential
- Sub-type
- Single Family Residence
- Style
- 3 Level
- Year built
- 2026
- Living area
- 1,536 Sq Ft
- Lot dimensions
- 20.23
- Ownership
- Freehold
- Listing #
- NB140415
Property Features
- Exterior
- Balcony
- Heating
- Propane
- Flooring
- Vinyl
- Basement
- None
- Construction
- Vinyl Siding
Rooms
Third level
- Other32'0'' x 16'0''
Second level
- Kitchen/Dining room16'0'' x 16'0''
- Living Room16'0'' x 16'0''
Main level
- Bath (# pieces 1-6)10'0'' x 6'0''
- Bedroom10'0'' x 10'0''
- Bedroom14'0'' x 8'0''
Financial Details
- Annual taxes
- $37
- Parcel number
- 01200377
Directions
Route 101 to Sand Brook Road. Call for further directions

Listing Courtesy: EXIT Realty Advantage
Data Terms of Use
This website is operated by EXIT Realty, a brokerage who is a member of The Canadian Real Estate Association (CREA). The content on this website is owned or controlled by CREA. By accessing this website, the user agrees to be bound by these terms of use as amended from time to time, and agrees that these terms of use constitute a binding contract between the user, EXIT Realty, and CREA.
Copyright
The content on this website is protected by copyright and other laws, and is intended solely for the private, non-commercial use by individuals. Any other reproduction, distribution or use of the content, in whole or in part, is specifically prohibited. Prohibited uses include commercial use, “screen scraping”, “database scraping”, and any other activity intended to collect, store, reorganize or manipulate the content of this website.
Trademarks
REALTOR®, REALTORS®, and the REALTOR® logo are certification marks that are owned by REALTOR® Canada Inc. and licensed exclusively to The Canadian Real Estate Association (CREA). These certification marks identify real estate professionals who are members of CREA and who must abide by CREA’s By-Laws, Rules, and the REALTOR® Code. The MLS® trademark and the MLS® logo are owned by CREA and identify the professional real estate services provided by members of CREA.
Liability and Warranty Disclaimer
The information contained on this website is based in whole or in part on information that is provided by members of CREA, who are responsible for its accuracy. CREA reproduces and distributes this information as a service for its members, and assumes no responsibility for its completeness or accuracy.
Amendments
EXIT Realty may at any time amend these Terms of Use by updating this posting. All users of this site are bound by these amendments should they wish to continue accessing the website, and should therefore periodically visit this page to review any and all such amendments.