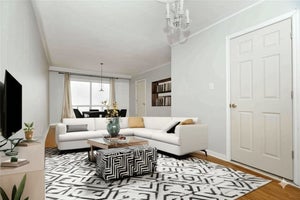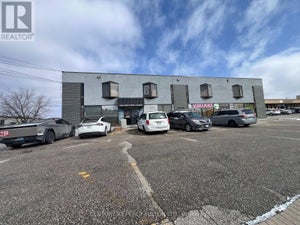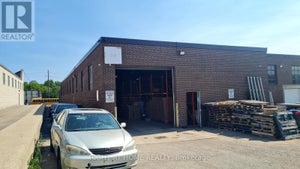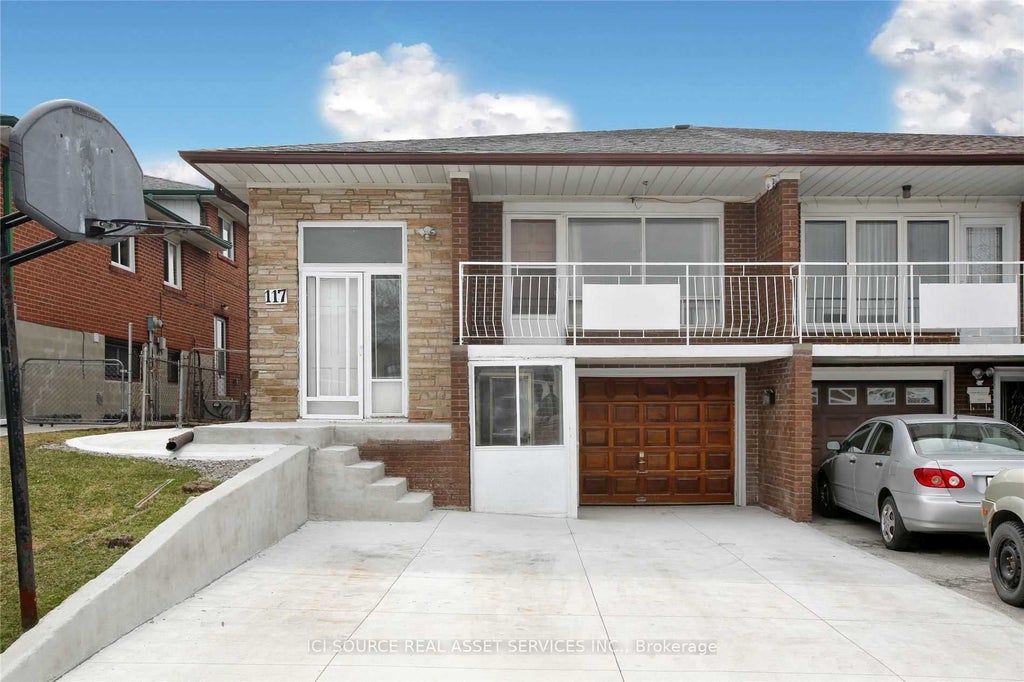
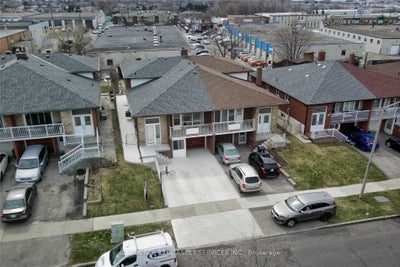
117 Firgrove CrescentToronto, ON M3N 1K5
Toronto
$6,000/moRent
9Beds
4Baths
Description
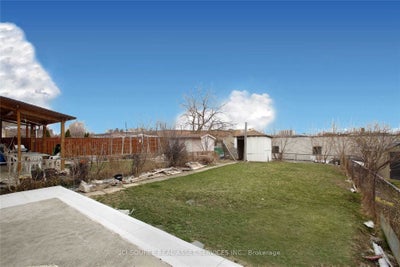
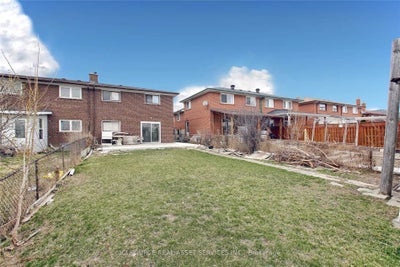
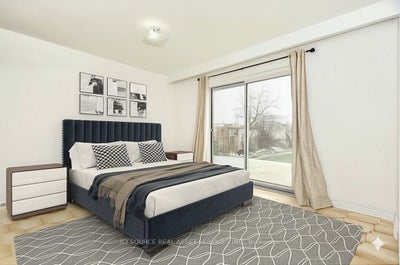
6+3 beds, 4 bath and 2 laundries. Up to 4 parkings. Internet is included. Tenants pay for their own utilities. *For Additional Property Details Click The Brochure Icon Below*
Property Information
- Property type
- Residential Lease
- Sub-type
- Single Family Residence
- Style
- Backsplit 5
- Parking spaces
- 4
- MLS® Listing#
- W13239816
Property Features
- Interior
- Other
- Cooling
- Central Air
- Heating
- Natural Gas · Forced Air
- Basement
- Apartment
- Pool
- None
- Parking
- Private
- Laundry
- In Kitchen
- Construction
- Brick
- Roof
- Asphalt
- Parcel number
- 102840280
Rooms
Main
- Kitchen3.048 x 1.82883
Directions
Jane and Finch intersection
Information located on this site is from sources believed to be reliable but should not be relied upon without verification. The Ottawa Real Estate Board assumes no responsibility for its accuracy. The trademarks MLS®, Multiple Listing Service® and the associated logos are owned by The Canadian Real Estate Association (CREA) and identify the quality of services provided by real estate professionals who are members of CREA. The trademarks REALTOR®, REALTORS®, and the REALTOR® logo are controlled by CREA and identify real estate professionals who are members of CREA.F119
Commute Calculator
Explore commute times from 117 Firgrove Crescent, Toronto, ON M3N 1K5.