
175 Hillstead WaySmithfield, NC 27577
The Reserves at Old Sanders · Johnston County
Description
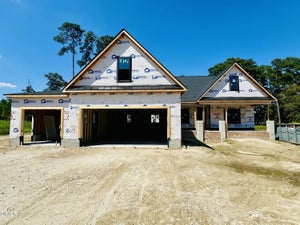
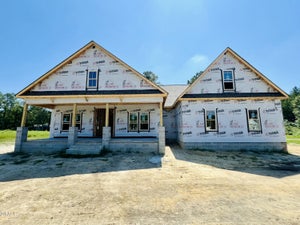
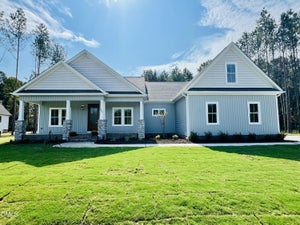
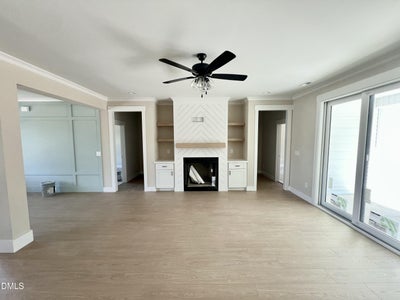
Welcome to the Elijah Plan in The Reserves at Old Sanders, where timeless style, modern luxury, and thoughtful design come together. Situated on a beautiful 0.70-acre homesite with a private wooded rear buffer, this stunning new construction home offers 2,496 square feet, 3 bedrooms, 3 full baths, and versatile living spaces designed for both everyday comfort and effortless entertaining. A striking double-door entry opens into the welcoming foyer, where the open-concept layout immediately draws you into the spacious family room featuring a cozy fireplace with a custom mantle. At the heart of the home, the chef-inspired kitchen showcases a large stone island, stainless steel appliances, tile backsplash, vented range hood, pantry with custom wood shelving, and a bright breakfast nook. A formal dining room provides an elegant setting for holiday gatherings, special occasions, and memorable meals with family and friends. The private owner's suite offers a relaxing retreat complete with a spacious walk-in closet and a beautifully appointed bath featuring dual vanities, a luxurious freestanding soaking tub, and a walk-in shower. Two additional main-level bedrooms, each with its own walk-in closet, share a well-designed bath with a dual vanity. Upstairs, a generous recreation room with its own full bath provides exceptional flexibility for use as a guest suite, media room, home office, playroom, or additional entertaining space. Other notable features include a laundry room with utility sink, an attached two-car garage, a covered front porch, and a screened rear porch overlooking the peaceful wooded backyard. Enjoy morning coffee or quiet evenings outdoors, with plenty of backyard space for an in-ground pool to be installed. Located in the desirable Reserves at Old Sanders community, this exceptional home offers the privacy of a spacious homesite while remaining just minutes from shopping, dining, and major highways for an easy commute. Experience quality craftsmanship, designer finishes, and the perfect balance of elegance, comfort, and everyday functionality in the Elijah Plan.
Property Information
- Property type
- Residential
- Sub-type
- Single Family Residence
- Structure type
- House
- Year built
- 2026
- Living area
- 2,496 Sq Ft
- Lot size
- 0.70 acres
- Lot dimensions
- see plat
- Garage spaces
- 2
- Days on market
- 96
- MLS® Listing#
- 10176398
Property Features
- Interior
- Ceiling Fan(s) · Crown Molding · Double Vanity · Entrance Foyer · High Ceilings · Kitchen Island · Open Floorplan · Pantry · Soaking Tub · Stone Counters · Walk-In Closet(s) · Master Downstairs
- Exterior
- Rain Gutters
- Appliances
- Dishwasher · Electric Oven · Electric Range · Electric Water Heater · Free-Standing Electric Oven · Free-Standing Electric Range · Free-Standing Range · Microwave · Oven · Range · Range Hood · Stainless Steel Appliance(s) · Water Heater
- Cooling
- Central Air · Ceiling Fan(s) · Electric
- Heating
- Electric · Fireplace(s) · Heat Pump
- Flooring
- Carpet · Laminate · Vinyl
- Fireplace
- Family Room · Living Room
- Basement
- Crawl Space
- Parking
- Attached · Garage · Covered · Driveway · Garage Faces Front · Garage Door Opener · Paved
- Laundry
- Electric Dryer Hookup · Lower Level · Laundry Room · Main Level · Sink · Washer Hookup
- Patio
- Covered · Front Porch · Patio · Porch · Rear Porch · Screened
- Lot features
- Level
- Construction
- Vinyl Siding
- Roof
- Shingle
- Security
- Smoke Detector(s)
- Utilities
- Electricity Available · Water Available
- Sewer
- Septic Tank
- Water source
- Public
Rooms
Main
- Breakfast Room
- Bedroom 2
- Bedroom 3
- Dining Room
- Family Room
- Kitchen
- Laundry
- Master Bedroom
Second
- Bonus Room
Schools
- Elementary
- Johnston - West Smithfield Elementary
- Middle
- Johnston - Smithfield Middle
- High
- Johnston - Smithfield Selma High
Financial Details
- HOA
- $400 / AnnuallyAssociation: Reserves at Old Sanders Home Owners Association
- Parcel number
- 261200-11-6243
Open Houses
- 11:00 AM–1:00 PMAdd to calendar

Listing Courtesy: RE/MAX SOUTHLAND REALTY II - 9197730991
Last Updated: 2026-06-25T00:00:00.000Z