2344 W Mitchell DrivePhoenix, AZ 85015
SIESTA TERRACE 1 · Maricopa County
Listing Courtesy: Home Team Luxury Realty AZ - 9253547878
Description
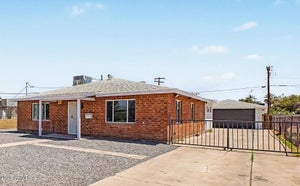
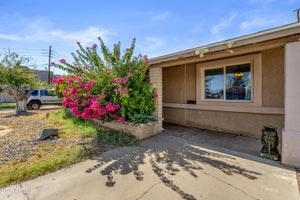
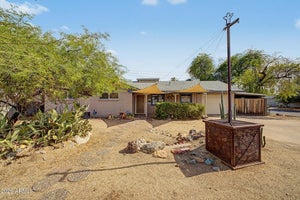
Classic post-WW2 architectural charm meets a thoughtfully modernized interior in this 1953 solid-brick Mid-Century Ranch. Located in Siesta Terrace this 4bed/3bath home offers 1,860 sq.ft.of flexible living space.The home features dark wood tlie flooring and an open, bright layout. Renovated kitchen includes white shaker cabinets, granite countertops, stainless steel appliances, a gas range, an eat-in space. A separate den provides an adaptable flex space. Designed for versatility, the floor plan includes two en suite primary bedrooms, one of which is a fully permitted split suite with its own mini-split AC unit and exterior entrance.and mature landscaping. This property is Arizona living at its best.
Property Information
- Property type
- Residential
- Sub-type
- Single Family Residence
- Style
- Ranch
- Year built
- 1953
- Stories
- 1
- Lot size
- 0.14 acres
- Days on market
- 1
- Listing #
- 7091613
Property Features
- Interior
- Double Vanity · Eat-in Kitchen · Granite Counters
- Appliances
- Dishwasher · Disposal · Refrigerator · Microwave · Gas Range · Washer · Dryer
- Cooling
- Central Air · Evaporative Cooling · Ductless
- Heating
- Natural Gas
- Flooring
- Carpet · Tile
- Parking
- Off Street
- Laundry
- Inside
- Patio
- Patio
- Fencing
- Block
- Lot features
- Desert Back
- Construction
- Brick · Wood Siding
- Foundation
- Slab
- Roof
- Composition
- Sewer
- Public Sewer
- Water source
- Public
Schools
- Middle
- Choice Learning Academy
- High
- Central High School
Financial Details
- HOA
- None
- Annual taxes
- $2,083Tax year 2025
- Parcel number
- 110-19-094
Directions
West on Osborn Ave to Mitchell Dr.

Last Updated: 2026-10-09T00:00:00.000Z
Commute Calculator
Explore commute times from 2344 W MITCHELL Drive, Phoenix, AZ 85015.