32 River AvenueOxford, NS B0M 1P0
Description
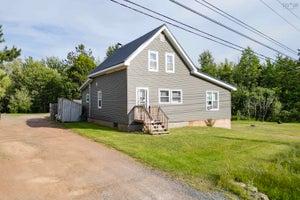
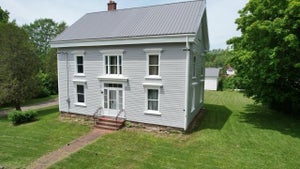
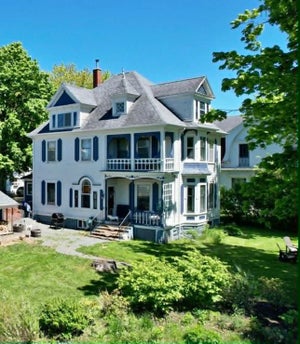
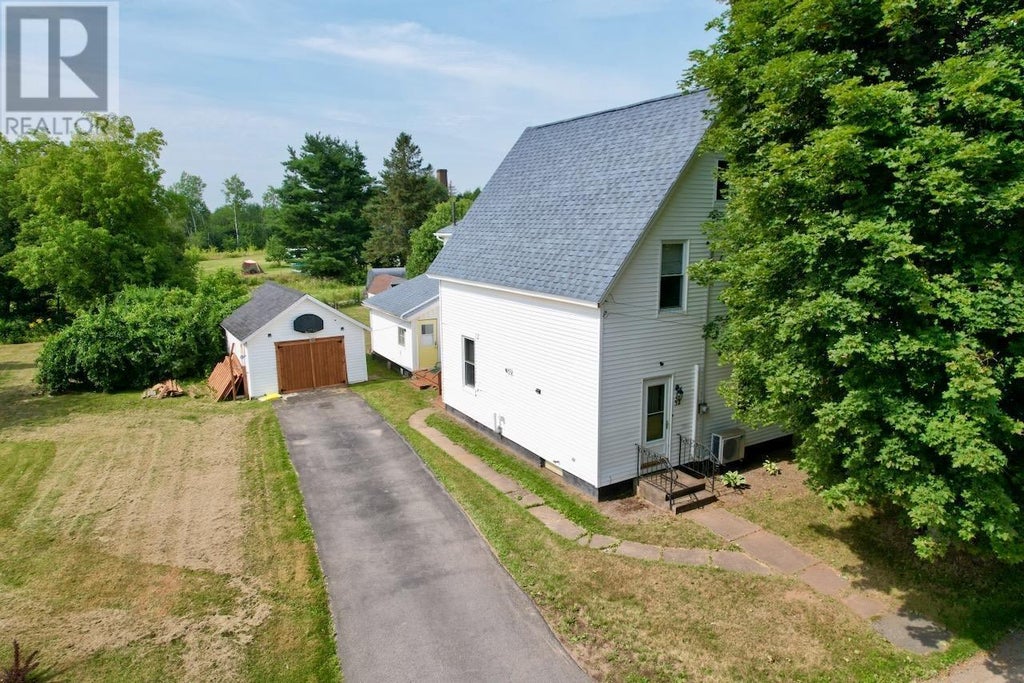
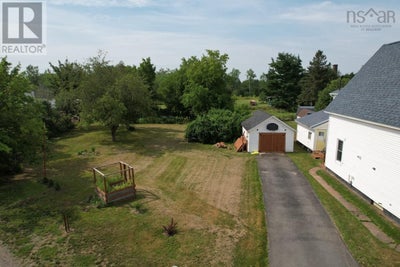
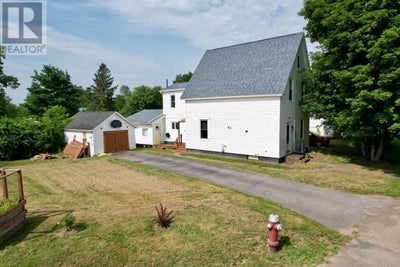
Welcome to 32 River Avenuewhere character, space, and opportunity come together in the heart of blueberry country! Tucked away on a quiet dead-end street with quick access to River Philip, this inviting 1,869 sq. ft., 4-bedroom, 1.5-bath country home sits on an expansive ~15,930 sq. ft. lot across three included parcels. Main level features bright, spacious living, dining, and eat-in kitchen areas designed for easy connection, plus a den, main-floor half bath, and a functional back porch/mudroom perfect for garden prep and cold storage. Upstairs houses four bedrooms, the main 4-piece bath, and access to a fully developed 3rd-floor atticideal as a studio, home office, or hobby space. Teenagers would love it. Key mechanical and structural updates provide complete peace of mind: a well-maintained roof (2023), durable vinyl siding, energy-efficient PVC windows, a newer mini-split heat pump, and an efficient propane furnace. Outside, the landscaped yard features mature apple trees, raspberry bushes, and high-bush blueberries, alongside a fully insulated, wired detached garage/workshop. This move-in ready home offers quiet small-town living just 20 minutes to Amherst and 45 minutes to Truro. (id:31684)
Property Information
- Property type
- Residential
- Sub-type
- Single Family Residence
- Structure type
- House
- Year built
- 1923
- Stories
- 1
- Living area
- 1,865 Sq Ft
- Lot size
- 0.37 acres
- Lot dimensions
- 0.3657
- Ownership
- Freehold
- Listing #
- 202620163
Property Features
- Appliances
- Cooktop · Washer · Refrigerator · Dishwasher · Dryer
- Heating
- Heat Pump · Forced Air · Oil · Electric · Ductless
- Flooring
- Carpet · Tile · Laminate · Linoleum
- Basement
- Unfinished · Full
- Parking
- Garage · Detached
- Construction
- Vinyl Siding
- Foundation
- Stone
- Sewer
- Public Sewer
- Water source
- Public
- Parcel number
- 25371808
Rooms
Main level
- 2pc Bathroom7.5 x 3.8
- Foyer12.3 x 7.11
- Other9.7 x 9.3
- Den12.8 x 12.9
- Dining Room12.9 x 8.1
- Kitchen12.2 x 17.9
- Laundry9 x9
- Living Room12.10 x 12.1
- Utility Room8.2 x 17.6
Second level
- 4pc Bathroom7.2 x 6.1
- Bedroom9.8 x 7.7
- Bedroom10.10 x 8.8
- Bedroom9.9 x 9.4
- Bedroom11.7 x 13.4
Third level
- Other14 x 25
Directions
Main St to Duke St. then Waverly on to River Ave.

Listing Courtesy: Starscape Realty Ltd.
Data Terms of Use
This website is operated by EXIT Realty Town & Country, a brokerage who is a member of The Canadian Real Estate Association (CREA). The content on this website is owned or controlled by CREA. By accessing this website, the user agrees to be bound by these terms of use as amended from time to time, and agrees that these terms of use constitute a binding contract between the user, EXIT Realty Town & Country, and CREA.
Copyright
The content on this website is protected by copyright and other laws, and is intended solely for the private, non-commercial use by individuals. Any other reproduction, distribution or use of the content, in whole or in part, is specifically prohibited. Prohibited uses include commercial use, “screen scraping”, “database scraping”, and any other activity intended to collect, store, reorganize or manipulate the content of this website.
Trademarks
REALTOR®, REALTORS®, and the REALTOR® logo are certification marks that are owned by REALTOR® Canada Inc. and licensed exclusively to The Canadian Real Estate Association (CREA). These certification marks identify real estate professionals who are members of CREA and who must abide by CREA’s By-Laws, Rules, and the REALTOR® Code. The MLS® trademark and the MLS® logo are owned by CREA and identify the professional real estate services provided by members of CREA.
Liability and Warranty Disclaimer
The information contained on this website is based in whole or in part on information that is provided by members of CREA, who are responsible for its accuracy. CREA reproduces and distributes this information as a service for its members, and assumes no responsibility for its completeness or accuracy.
Amendments
EXIT Realty Town & Country may at any time amend these Terms of Use by updating this posting. All users of this site are bound by these amendments should they wish to continue accessing the website, and should therefore periodically visit this page to review any and all such amendments.
Commute Calculator
Explore commute times from 32 River Avenue, Oxford, NS B0M 1P0.