131 Adilynn TrailVenus, TX 76084
Byrum Ranch PH 1 · Ellis County
Description
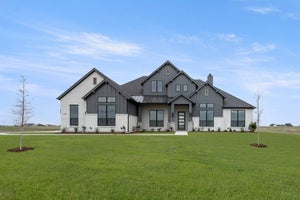
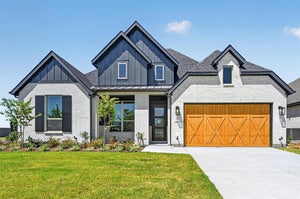
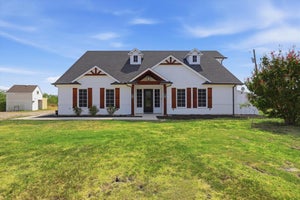
Move-in ready and packed with standout features, this John Houston Homes Athens floor plan in Maypearl ISD offers the perfect combination of thoughtful design, spacious living, and elevated finishes. The versatile layout includes 4 bedrooms, 3 full baths, a dedicated study, and an oversized game or media room, providing plenty of room to live, work, and entertain. At the heart of the home, dramatic vaulted ceilings enhance the family and dining areas, while a stunning floor-to-ceiling stone, wood-burning fireplace creates an impressive focal point. Luxury vinyl plank flooring extends throughout the main living spaces and bedrooms for a beautiful, cohesive look. The kitchen opens effortlessly to the living and dining areas and features ceiling-height painted cabinetry, quartz countertops, double ovens, a gas cooktop, and an oversized pantry complete with a separate coffee bar. The private primary retreat continues the home's impressive design with a vaulted ceiling and a spa-like ensuite bath featuring a freestanding soaking tub, oversized walk-around shower, separate vanities, and two walk-in closets. A covered back patio provides additional space to relax or entertain outdoors. With generous living spaces, exceptional finishes, and a layout designed for everyday comfort, this beautiful home is complete and ready for its new owners.
Property Information
- Property type
- Residential
- Sub-type
- Single Family Residence
- Style
- Traditional
- Year built
- 2025
- Living area
- 3,195 Sq Ft
- Lot size
- 1.06 acres
- Garage spaces
- 3
- Days on market
- 2
- MLS® Listing#
- 21399345
Property Features
- Interior
- Built-in Features · Eat-in Kitchen · Granite Counters · Kitchen Island · Open Floorplan · Pantry · Walk-In Closet(s) · High Speed Internet
- Exterior
- Rain Gutters
- Appliances
- Dishwasher · Disposal · Electric Cooktop · Electric Oven · Microwave · Double Oven
- Cooling
- Ceiling Fan(s) · Central Air · Electric
- Heating
- Central · Electric · Fireplace(s)
- Flooring
- Carpet · Tile · Vinyl
- Fireplace
- Living Room · Wood Burning
- Parking
- Driveway · Garage · Garage Door Opener · Attached
- Patio
- Covered
- Lot features
- Landscaped
- Construction
- Brick
- Foundation
- Slab
- Roof
- Composition · Shingle
- Security
- Smoke Detector(s)
- Sewer
- Septic Tank
Rooms
First
- Bath-Full0 x 0
- Bedroom0 x 0
- Dining Room0 x 0
- Kitchen0 x 0
- Laundry0 x 0
- Living Room0 x 0
- Master Bathroom0 x 0
- Master Bedroom0 x 0
- Media Room0 x 0
- Office0 x 0
Schools
- Elementary
- Maypearl
- Middle
- Maypearl
- High
- Maypearl
- District
- Maypearl ISD
Financial Details
- HOA
- $650 / AnnuallyAssociation: Ask Builder
- Parcel number
- 307457
Directions
From US-67, take FM 157 toward Maypearl. Continue on FM 157 through Maypearl toward Venus. Turn onto Adilynn Trail in Byrum Ranch and continue to 131 Adilynn Trail. Property will be on your right.
Open Houses
- 2:00–4:00 PMAdd to calendar
- 3:00–5:00 PMAdd to calendar

Listing Courtesy: Keller Williams Realty - 817-994-7580
Presented by: Katie Taylor
Last Updated: 2026-09-29T00:00:00.000Z
Documents & links
Provided by Katie Taylor
- Virtual tourVisit