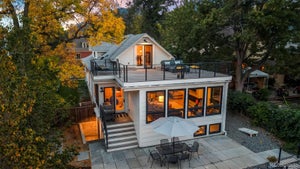
516 Maxwell AvenueBoulder, CO 80304
Mapleton Hill · Boulder County
Description
THE MAGIC OF MAPLETON HILL, THE CHARM OF HISTORIC BOULDER, AND THE LUXURY OF A HOME THAT IS 100% MOVE-IN READY! 516 Maxwell is where timeless character meets extraordinary craftsmanship in one of Boulder's most coveted locations. Masterfully rebuilt by Joel Smiley within its beautifully restored historic fa ade, this exceptional home delivers the soul of old Boulder with the quality, comfort and convenience of modern construction. Every detail has been thoughtfully considered, from gorgeous reclaimed materials and exquisite finishes to sophisticated mechanical systems. Immaculate, beautifully maintained and truly 100% move-in ready.Inside, historic charm and modern design come together beautifully. Reclaimed fir cabinetry, rift- and quartersawn parquet floors, polished Marmorino plaster, antique lighting and vintage hardware create rooms rich in character yet wonderfully livable. The gorgeous kitchen features Wolf, Sub-Zero and Cove appliances, while radiant heat, a steam shower and thoughtfully designed living spaces elevate everyday comfort.Outside, the backyard is something special. Lush landscaping by Marpa creates a private, welcoming setting with a full outdoor kitchen, heated patio, sauna and cold plunge. There's room for kids to play, friends to gather and memorable summer barbecues, along with those quieter evenings when everyone just wants to stay home.And then there's the location! Stroll beneath Mapleton Hill's beautiful old trees, walk to Pearl Street for dinner, meet friends for coffee or head out to nearby hiking trails. The best of Boulder is quite literally at your doorstep. Historic charm. Extraordinary quality. An unbeatable Mapleton Hill lifestyle. Just move in and enjoy! LIVE BOLDER, LOVE BOULDER!
Property Information
- Property type
- Residential
- Sub-type
- Single Family Residence
- Structure type
- House
- Year built
- 1898
- Living area
- 3,633 Sq Ft
- Lot size
- 0.16 acres
- Garage spaces
- 2
- Parking spaces
- 2
- Ownership
- Individual
- Zoning
- RL-1
- Days on market
- 37
- MLS® Listing#
- IR1070742
Property Features
- Interior
- Eat-in Kitchen · Open Floorplan · Sauna · Walk-In Closet(s)
- Exterior
- Balcony · Gas Grill
- Appliances
- Bar Fridge · Dishwasher · Disposal · Dryer · Oven · Refrigerator · Washer
- Cooling
- Ceiling Fan(s)
- Heating
- Fireplace Insert · Propane · Radiant
- Flooring
- Wood
- Fireplace
- Gas · Insert · Living Room
- Basement
- Full · Sump Pump
- Parking
- Oversized
- Laundry
- In Unit
- Patio
- Deck · Patio
- Fencing
- Fenced · Partial
- Lot features
- Level · Sprinklers In Front
- Construction
- Frame · Wood Siding
- Foundation
- Slab
- Roof
- Composition
- Windows
- Double Pane Windows · Window Coverings
- Security
- Smoke Detector(s)
- Utilities
- Electricity Available · Natural Gas Available
- Sewer
- Public Sewer
- Water source
- Public
Rooms
Upper
- Bedroom8 x 16
- Bedroom12 x 20
Lower
- Bedroom13 x 14
- Game Room17 x 26
Main
- Kitchen17 x 25
- Living Room20 x 16
- Office6 x 10
Schools
- Elementary
- Boulder Community School/Integrated Studies
- Middle
- Casey
- High
- Boulder
Financial Details
- HOA
- None
- Annual taxes
- $16,555Tax year 2025
- Parcel number
- R0003765

Listing Courtesy: The Agency - Boulder - 7203941997
This publication is designed to provide information with regard to the subject matter covered. It is displayed with the understanding that the publisher and authors are not engaged in rendering real estate, legal, accounting, tax, or other professional services and that the publisher and authors are not offering such advice in this publication. If real estate, legal, or other expert assistance is required, the services of a competent, professional person should be sought. The information contained in this publication is subject to change without notice. METROLIST, INC., DBA RECOLORADO MAKES NO WARRANTY OF ANY KIND WITH REGARD TO THIS MATERIAL, INCLUDING, BUT NOT LIMITED TO, THE IMPLIED WARRANTIES OF MERCHANTABILITY AND FITNESS FOR A PARTICULAR PURPOSE. METROLIST, INC., DBA RECOLORADO SHALL NOT BE LIABLE FOR ERRORS CONTAINED HEREIN OR FOR ANY DAMAGES IN CONNECTION WITH THE FURNISHING, PERFORMANCE, OR USE OF THIS MATERIAL.
PUBLISHER'S NOTICE: All real estate advertised herein is subject to the Federal Fair Housing Act and the Colorado Fair Housing Act, which Acts make it illegal to make or publish any advertisement that indicates any preference, limitation, or discrimination based on race, color, religion, sex, handicap, familial status, or national origin.
METROLIST, INC., DBA RECOLORADO will not knowingly accept any advertising for real estate that is in violation of the law. All persons are hereby informed that all dwellings advertised are available on an equal opportunity basis.
Licensed in the state of Colorado
Data Terms of Use
The information contained in this publication is subject to change without notice. METROLIST, INC. MAKES NO WARRANTY OF ANY KIND WITH REGARD TO THIS MATERIAL, INCLUDING, BUT NOT LIMITED TO, THE IMPLIED WARRANTIES OF MERCHANTABILITY AND FITNESS FOR A PARTICULAR PURPOSE. METROLIST, INC. SHALL NOT BE LIABLE FOR ERRORS CONTAINED HEREIN OR FOR ANY DAMAGES IN CONNECTION WITH THE FURNISHING, PERFORMANCE, OR USE OF THIS MATERIAL.
 PUBLISHER'S NOTICE: All real estate advertised herein is subject to the Federal Fair Housing Act and the Colorado Fair Housing Act, which Acts make it illegal to make or publish any advertisement that indicates any preference, limitation, or discrimination based on race, color, religion, sex, handicap, familial status, or national origin.
METROLIST, INC. will not knowingly accept any advertising for real estate that is in violation of the law. All persons are hereby informed that all dwellings advertised are available on an equal opportunity basis.
©2017 METROLIST, INC. All Rights Reserved 7100 E. Belleview Ave. #110 Greenwood Village, CO 80111 USA
ALL RIGHTS RESERVED WORLDWIDE. No part of this publication may be reproduced, adapted, translated, stored in a retrieval system or transmitted in any form or by any means, electronic, mechanical, photocopying, recording, or otherwise, without the prior written permission of the publisher. The information contained herein including but not limited to all text, photographs, digital images, virtual tours, may be seeded and monitored for protection and tracking.
Commute Calculator
Explore commute times from 516 Maxwell Avenue, Boulder, CO 80304.