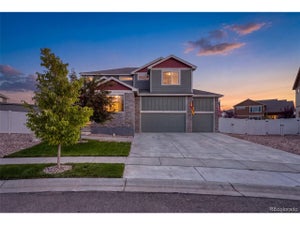
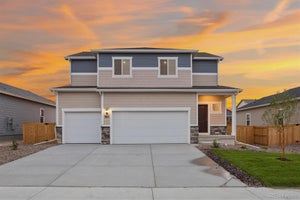
313 Audubon BoulevardSeverance, CO 80550
Sunset Ridge · Weld County
Description
One of just three homes built by the original developer before the rest of Sunset Ridge took shape, this distinctive 2015 Severance ranch offers features and ownership savings that are difficult to duplicate. With no metro district, the property may save thousands of dollars per year compared with similarly priced homes in the nearby metro-taxed communities. Buyers should verify taxes and monthly payment differences. The oversized 3-car garage and finished basement with a complete second kitchen set this home apart. The lower level can function as a separate living area with two bedrooms, a full bathroom, a private office with excellent storage, and a kitchen equipped with granite counters, undercabinet lighting, refrigerator, oven, microwave, dishwasher and disposal. Beautiful acid-washed concrete floors add character, while the wood-burning stove makes the spacious family room an inviting place for winter movie nights. The main level offers three bedrooms, including a primary suite with a five-piece bathroom and walk-in closet. An open floor plan connects the vaulted great room, dining area and upgraded kitchen, with thoughtful finishes that feel far removed from builder grade properties surrounding. Fresh interior and exterior paint make the home move-in ready. Meticulously maintained front and back yards are fully irrigated, and the fenced backyard features a covered patio, extended seating area and established landscaping. Exceptional insulation supports comfortable, consistent temperatures throughout the seasons. With 5 bedrooms, 3 full bathrooms, 3,394 finished square feet, 2 complete kitchens, flexible finished living space, an oversized garage and no metro district, this is one of Severance’s most distinctive opportunities.
Property Information
- Property type
- Residential
- Sub-type
- Single Family Residence
- Structure type
- House
- Year built
- 2015
- Living area
- 3,148 Sq Ft
- Lot size
- 0.18 acres
- Garage spaces
- 3
- Parking spaces
- 3
- Ownership
- Individual
- Days on market
- 41
- MLS® Listing#
- 4304201
Property Features
- Interior
- Built-in Features · Ceiling Fan(s) · Granite Counters · High Speed Internet · Kitchen Island · Open Floorplan · Pantry · Vaulted Ceiling(s) · Walk-In Closet(s)
- Exterior
- Private Yard · Rain Gutters
- Appliances
- Dishwasher · Disposal · Dryer · Microwave · Oven · Range · Refrigerator · Washer
- Cooling
- Ceiling Fan(s) · Central Air
- Heating
- Forced Air · Wood Stove
- Flooring
- Carpet · Concrete · Tile · Vinyl
- Fireplace
- Basement · Family Room · Gas · Living Room · Wood Burning Stove
- Basement
- Full
- Parking
- Attached
- Laundry
- In Unit
- Patio
- Covered · Patio
- Fencing
- Fenced · Full
- Lot features
- Landscaped
- Construction
- Frame · Stone · Wood Siding
- Roof
- Composition
- Windows
- Double Pane Windows
- Security
- Smoke Detector(s)
- Utilities
- Cable Available · Electricity Available · Natural Gas Available · Phone Available
- Sewer
- Public Sewer
- Water source
- Public
Rooms
Main
- Bedroom13 x 13
- Bedroom14 x 18
- Bedroom12 x 13
- Dining Room10 x 12
- Kitchen12 x 14
- Laundry6 x 7
- Living Room14 x 14
Basement
- Bedroom12 x 12
- Bedroom11 x 12
- Family Room17 x 28
- Office12 x 15
Schools
- Elementary
- Range View
- Middle
- Severance
- High
- Severance
Financial Details
- HOA
- $45 / MonthlyAssociation: Tri Property Management
- Annual taxes
- $3,303Tax year 2025
- Parcel number
- R6777408
Directions
Weld County Rd 21 & Weld County Rd 74. Head toward Audubon Blvd, Turn left onto Ponderosa Dr, Turn left onto Audubon Blvd. Property will be on the left.

Listing Courtesy: eXp Realty, LLC - cody@sourceofhome.com,970-528-0604
This publication is designed to provide information with regard to the subject matter covered. It is displayed with the understanding that the publisher and authors are not engaged in rendering real estate, legal, accounting, tax, or other professional services and that the publisher and authors are not offering such advice in this publication. If real estate, legal, or other expert assistance is required, the services of a competent, professional person should be sought. The information contained in this publication is subject to change without notice. METROLIST, INC., DBA RECOLORADO MAKES NO WARRANTY OF ANY KIND WITH REGARD TO THIS MATERIAL, INCLUDING, BUT NOT LIMITED TO, THE IMPLIED WARRANTIES OF MERCHANTABILITY AND FITNESS FOR A PARTICULAR PURPOSE. METROLIST, INC., DBA RECOLORADO SHALL NOT BE LIABLE FOR ERRORS CONTAINED HEREIN OR FOR ANY DAMAGES IN CONNECTION WITH THE FURNISHING, PERFORMANCE, OR USE OF THIS MATERIAL.
PUBLISHER'S NOTICE: All real estate advertised herein is subject to the Federal Fair Housing Act and the Colorado Fair Housing Act, which Acts make it illegal to make or publish any advertisement that indicates any preference, limitation, or discrimination based on race, color, religion, sex, handicap, familial status, or national origin.
METROLIST, INC., DBA RECOLORADO will not knowingly accept any advertising for real estate that is in violation of the law. All persons are hereby informed that all dwellings advertised are available on an equal opportunity basis.
Licensed in the state of Colorado
Data Terms of Use
The information contained in this publication is subject to change without notice. METROLIST, INC. MAKES NO WARRANTY OF ANY KIND WITH REGARD TO THIS MATERIAL, INCLUDING, BUT NOT LIMITED TO, THE IMPLIED WARRANTIES OF MERCHANTABILITY AND FITNESS FOR A PARTICULAR PURPOSE. METROLIST, INC. SHALL NOT BE LIABLE FOR ERRORS CONTAINED HEREIN OR FOR ANY DAMAGES IN CONNECTION WITH THE FURNISHING, PERFORMANCE, OR USE OF THIS MATERIAL.
 PUBLISHER'S NOTICE: All real estate advertised herein is subject to the Federal Fair Housing Act and the Colorado Fair Housing Act, which Acts make it illegal to make or publish any advertisement that indicates any preference, limitation, or discrimination based on race, color, religion, sex, handicap, familial status, or national origin.
METROLIST, INC. will not knowingly accept any advertising for real estate that is in violation of the law. All persons are hereby informed that all dwellings advertised are available on an equal opportunity basis.
©2017 METROLIST, INC. All Rights Reserved 7100 E. Belleview Ave. #110 Greenwood Village, CO 80111 USA
ALL RIGHTS RESERVED WORLDWIDE. No part of this publication may be reproduced, adapted, translated, stored in a retrieval system or transmitted in any form or by any means, electronic, mechanical, photocopying, recording, or otherwise, without the prior written permission of the publisher. The information contained herein including but not limited to all text, photographs, digital images, virtual tours, may be seeded and monitored for protection and tracking.
Commute Calculator
Explore commute times from 313 Audubon Boulevard, Severance, CO 80550.