1341 Hildreth Pool RoadBowie, TX 76230
NONE · Montague County
Description
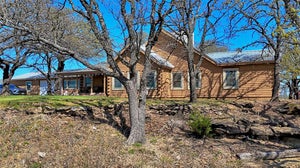
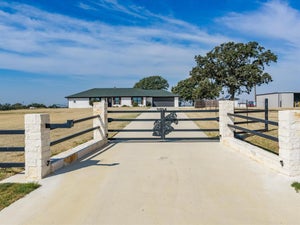
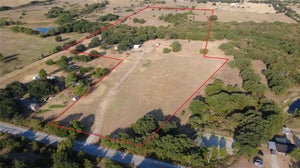
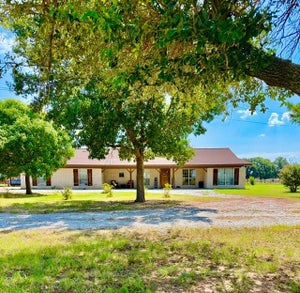
Versatile 10.75-acre property offering an exceptional combination of residential, commercial, and recreational opportunities. The property features a spacious 4-bedroom, 3-bath main home, along with a detached 1-bedroom, 1-bath guest house—perfect for extended family, guests, or rental income. Additional improvements include an office, storage building and an impressive 110’ x 110’ insulated shop featuring a 2-bedroom, 1.5 bath living area, full kitchen, and three-phase electrical power, making it ideal for a business, equipment storage, workshop, or commercial operation. A private water well provides an additional water source, while a seasonal creek runs through the property. Abundant wildlife adds to the property’s appeal and provides a peaceful country setting. With multiple structures, substantial shop space, water, three-phase power, and commercial potential, this property offers tremendous flexibility for business, residential use, rental income, agricultural operations, or a combination of uses. Opportunities like this don’t come along often. Whether you’re looking for a property to operate your business, accommodate multiple generations, generate rental income, or simply have the space and improvements to bring your vision to life, this property is ready to deliver. Don’t miss your chance to own 10.75 acres with this much versatility and potential—schedule your private showing today and see everything this property has to offer!
Property Information
- Property type
- Residential
- Sub-type
- Mobile Home
- Structure type
- Manufactured House
- Year built
- 2005
- Living area
- 4,368 Sq Ft
- Lot size
- 10.75 acres
- Days on market
- 1
- MLS® Listing#
- 21405567
Property Features
- Interior
- Built-in Features · Double Vanity · Eat-in Kitchen
- Exterior
- Awning(s) · Storage
- Appliances
- Dishwasher · Electric Cooktop · Electric Oven · Microwave
- Flooring
- Carpet · Laminate · Tile
- Fireplace
- Wood Burning
- Parking
- Additional Parking · Attached Carport · Concrete · Covered · Detached Carport · Driveway
- Laundry
- Electric Dryer Hookup
- Fencing
- Barbed Wire
- Lot features
- Wooded · Many Trees
- Other structures
- Outbuilding · Second Residence · Shed(s) · Storage · Workshop
- Utilities
- Electricity Connected
- Sewer
- Septic Tank
Rooms
First
- Bath-Full11 x 5
- Bath-Full10 x 5
- Bedroom14 x 12
- Bedroom14 x 2
- Bedroom15 x 12
- Dining Room11 x 10
- Kitchen15 x 12
- Laundry11 x 5
- Living Room25 x 15
- Master Bathroom15 x 11
- Master Bedroom15 x 15
- Office11 x 6
Schools
- Elementary
- Bowie
- High
- Bowie
- District
- Bowie ISD
Financial Details
- Annual taxes
- $8,769
- Parcel number
- R000007906
Directions
GPS

Listing Courtesy: Red River Realty - 940-235-0843
Presented by: Gary Eldred
Last Updated: 2026-10-07T00:00:00.000Z
Documents & links
Provided by Gary Eldred
- Virtual tourVisit
Commute Calculator
Explore commute times from 1341 Hildreth Pool Road, Bowie, TX 76230.