1296 Hyde StreetSt Cloud, FL 34771
CENTER LAKE ON THE PARK · Osceola County
Description
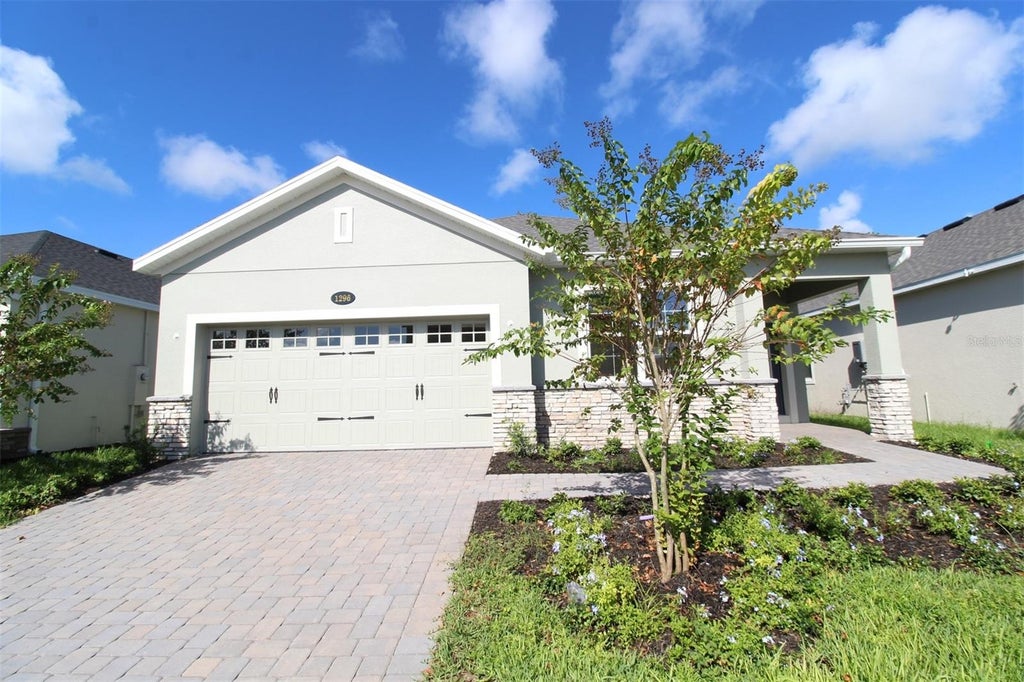
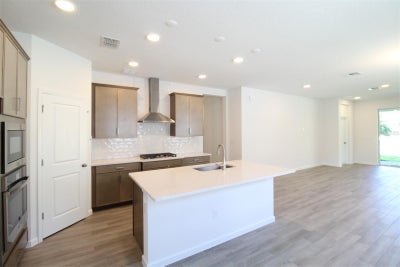
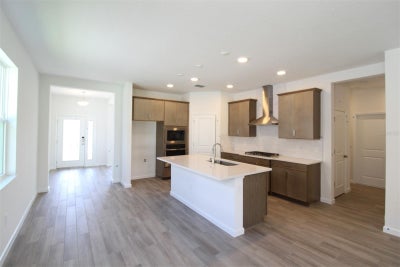
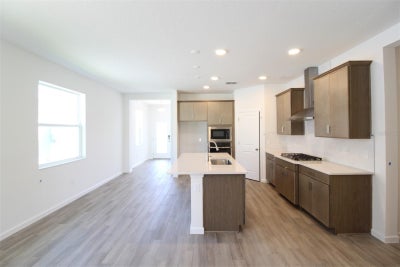
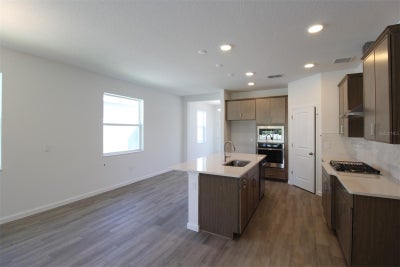
Under Construction. Welcome to 1296 Hyde Street in Saint Cloud, FL: a stunning new construction home built by M/I Homes. This thoughtfully designed home offers 2,092 square foot of well-planned living space, featuring 4 bedrooms, 2 full bathrooms, and a a 2-car garage. Step inside to discover an open-concept living space that creates a seamless flow between gathering areas, perfect for everyday living and entertaining. The quality of design is evident throughout, with careful attention to detail in every room. The spacious flex room has endless possibilities—turn this room into whatever type of room you need such as a gym or office or kids' play space. Find your huge owner's suite in the back corner, which features an en-suite bathroom with a double sink and a walk-in closet. The three guest bedrooms and a hall bath are split from the owner's suite. This home offers the perfect blend of comfort, style, and smart design. The generous floorplan provides ample room for a variety of lifestyles, while the nearby parks offer opportunities for outdoor enjoyment. With the quality craftsmanship that M/I Homes is known for, this home is designed to meet your needs for years to come. Contact us today to learn more!
Property Information
- Property type
- Residential
- Sub-type
- Single Family Residence
- Year built
- 2026
- Living area
- 2,092 Sq Ft
- Lot size
- 0.17 acres
- Garage spaces
- 2
- Ownership
- Fee Simple
- Zoning
- RESIDENTIA
- Days on market
- 145
- MLS® Listing#
- O6408711
Property Features
- Interior
- Crown Molding · Eat-in Kitchen · Open Floorplan · Tray Ceiling(s) · Walk-In Closet(s)
- Appliances
- Dishwasher · Disposal · Microwave · Range
- Cooling
- Central Air
- Heating
- Central
- Flooring
- Carpet · Ceramic Tile
- Parking
- Driveway · Garage Door Opener · Attached
- Laundry
- Inside
- Patio
- Patio
- Lot features
- Landscaped · Paved
- Construction
- Stucco
- Foundation
- Slab
- Roof
- Shingle
- Security
- Gated Community · Smoke Detector(s)
- Community
- Gated · Park · Playground · Pool
- Sewer
- Public Sewer
- Water source
- Public
Rooms
First
- Bathroom 212x10
- Bedroom 312x10
- Bedroom 411x10
- Bonus Room12x17
- Kitchen10x13
- Laundry7x7
- Living Room15x16
- Master Bathroom9x13
- Master Bedroom14x13
Schools
- Elementary
- Narcoossee Elementary
- Middle
- Narcoossee Middle
- High
- Harmony High
Financial Details
- HOA
- $64 / MonthlyAssociation: Atomos Living / Joey Arroy
- Annual taxes
- $3,523Tax year 2025
- Parcel number
- 32-25-31-0943-0001-1970
Directions
From 417: Take Exit 22 south for County Road 15 / Narcoossee Road. Continue on Narcoossee Road for approximately 21 miles; the community will be on your left. From US-192: Head north on Narcoossee Road. Continue for approximately 1.6 miles and the community will be on your right.
Listing Courtesy: KELLER WILLIAMS ADVANTAGE REALTY - murraycoleman@kw.com
Last Updated: 2026-05-19T00:00:00.000Z
Documents & links
Provided by Stacie Brown Kelly
- Virtual tourVisit
Commute Calculator
Explore commute times from 1296 HYDE STREET, ST CLOUD, FL 34771.